
Price Reduction - Primary on Main



Address
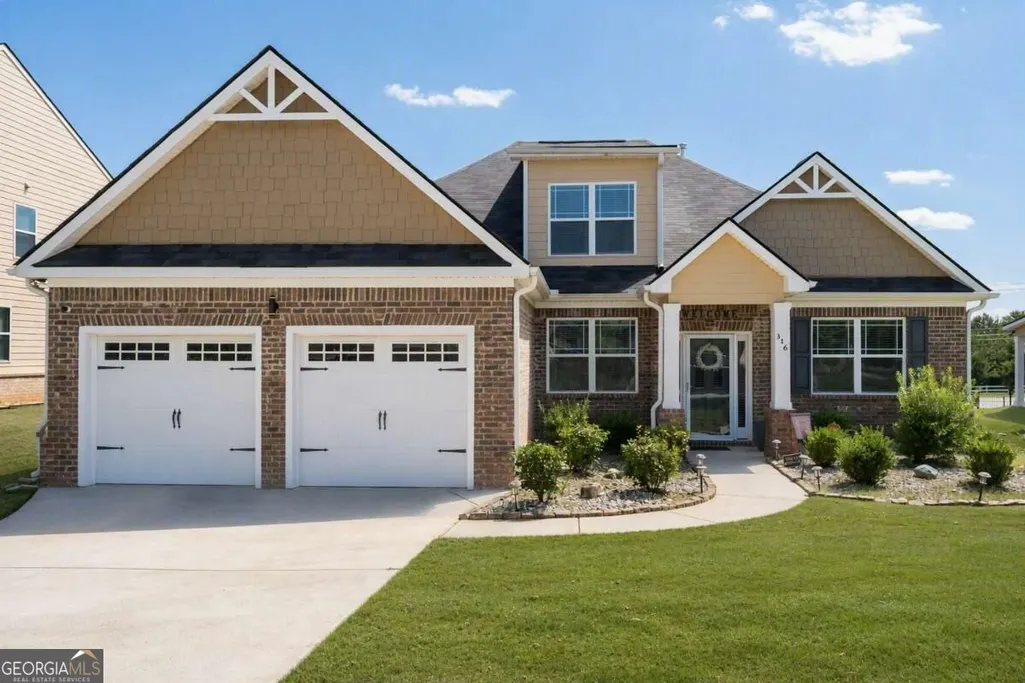
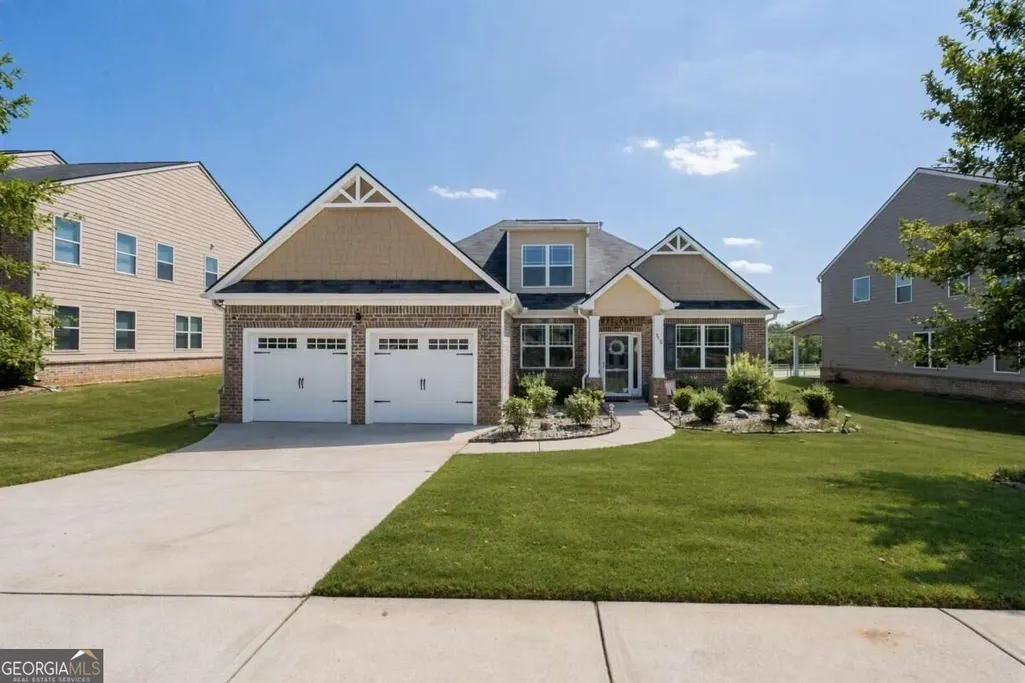
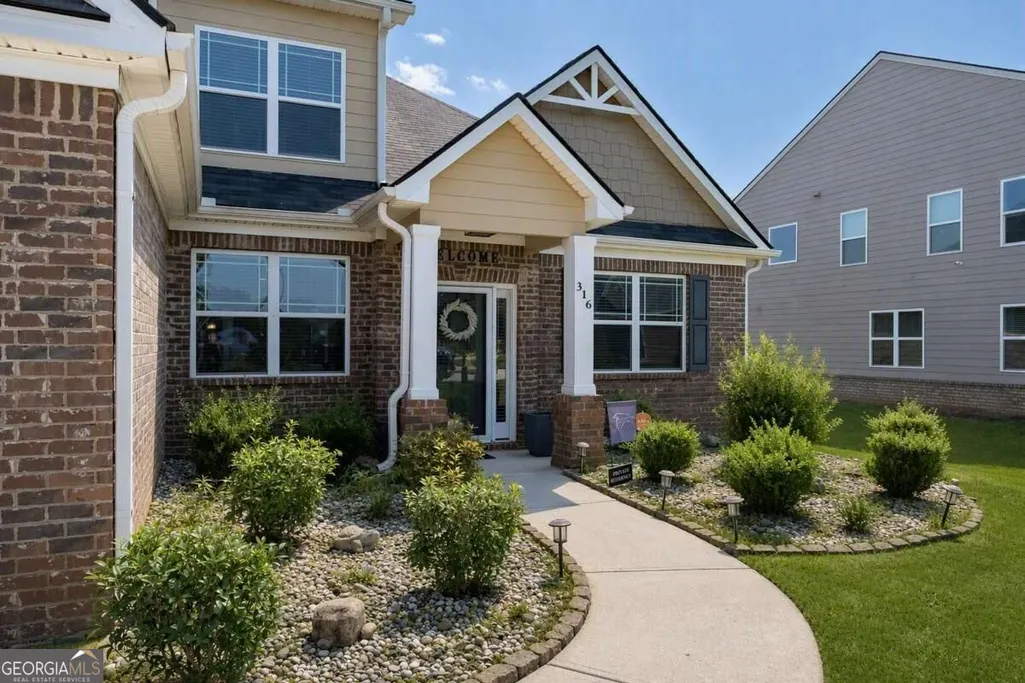
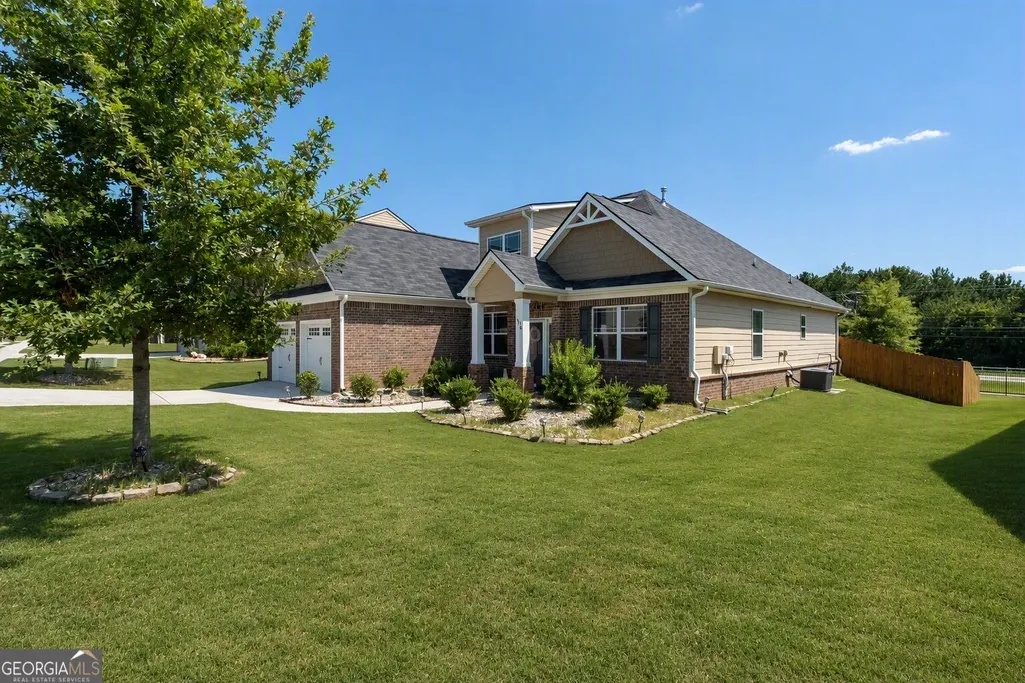
316 Conley Avenue, Hampton, GA
Price
$ 395,500
Property Attributes
- MLS#10829807
- TypeSingle Family
- Listing Status Active
- CountyHenry
- CityHampton
- NeighborhoodGates at Pates Creek
- Zip30228
- StyleBrick Front, Ranch, Traditional
- Year Built2021
- Taxes$ 7106
- Price$ 395,500
- Bedrooms4
- Full Bathrooms3
- Half Bathrooms0
- Sqr Footage2550
- Lot Size0.246 Acres
Data Source:
Georgia MLS (GAMLS)
Property Description
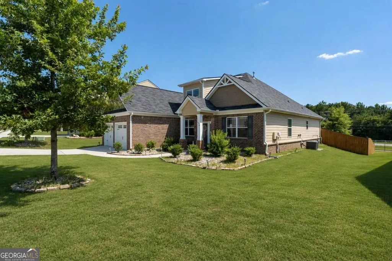
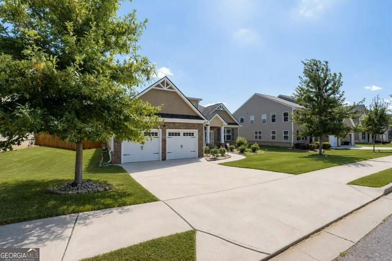
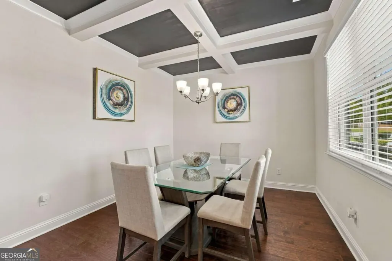
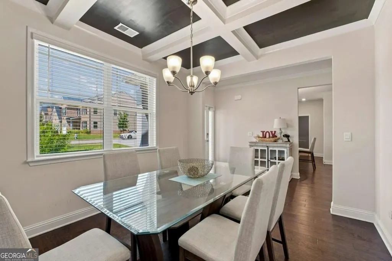
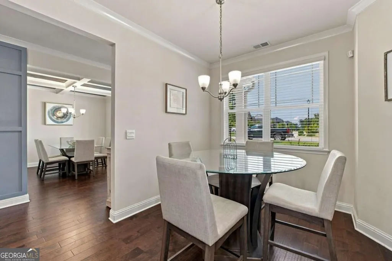
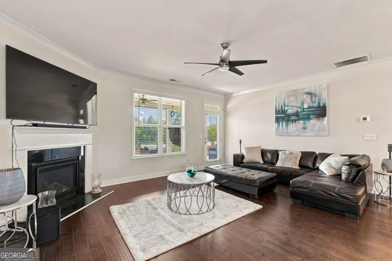
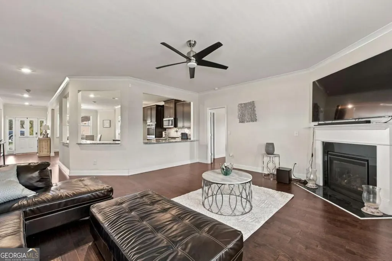
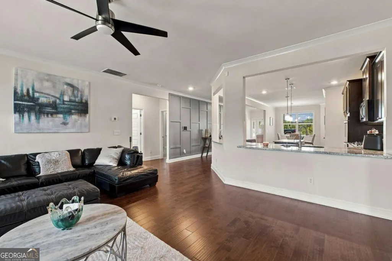
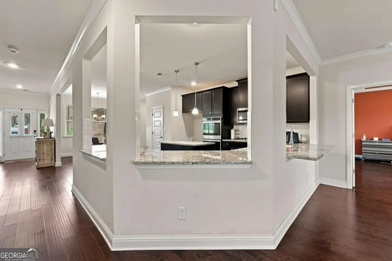
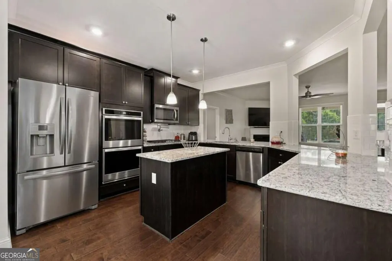
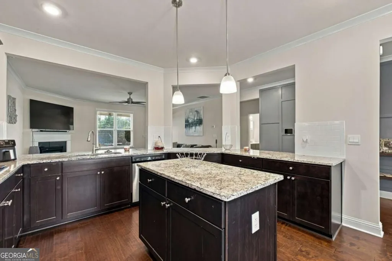
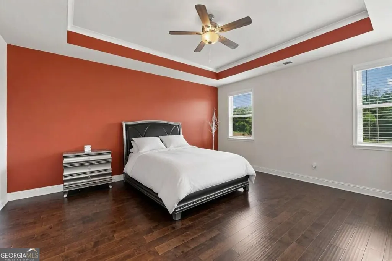
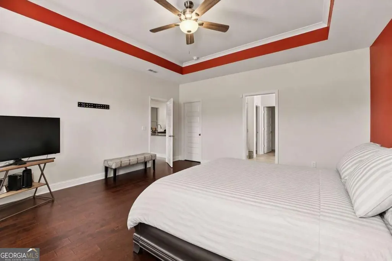
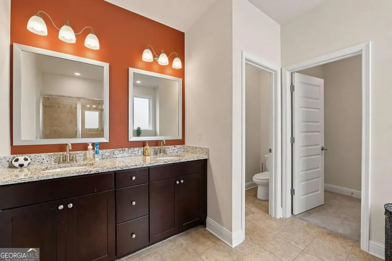
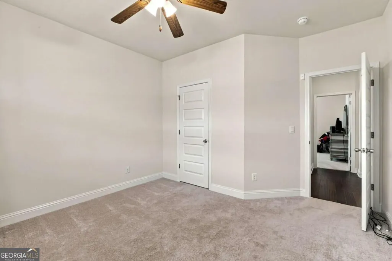
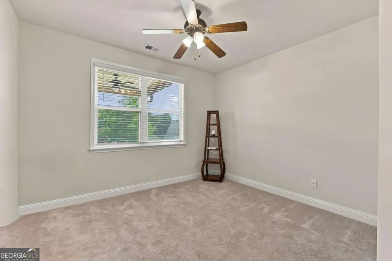
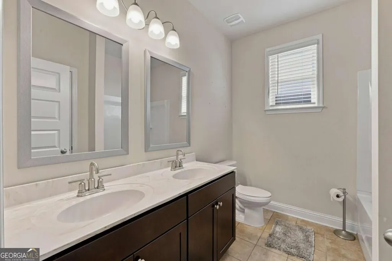
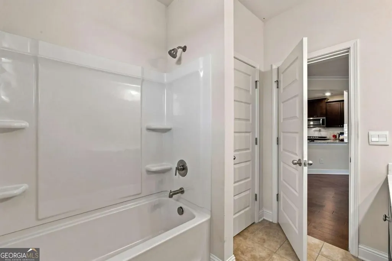
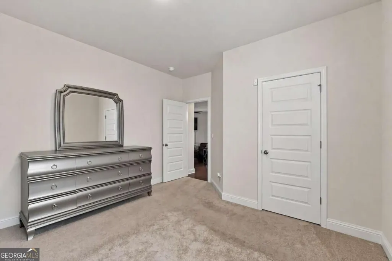
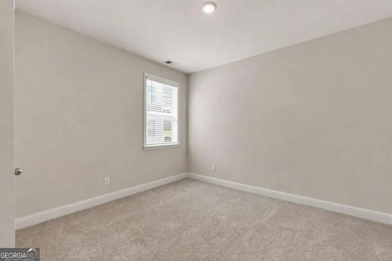
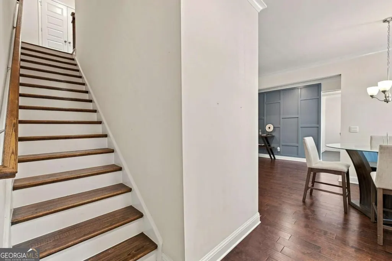
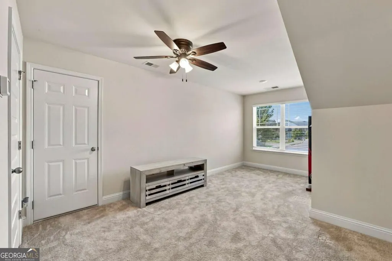
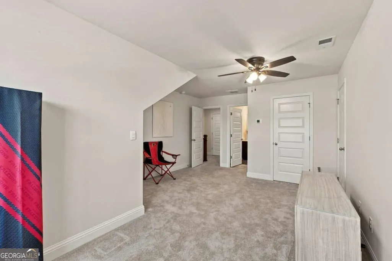
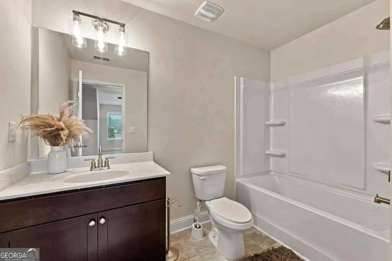
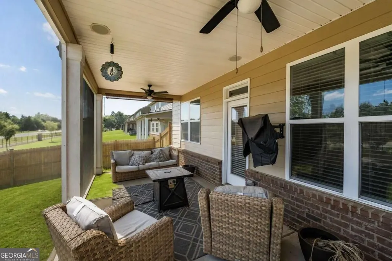
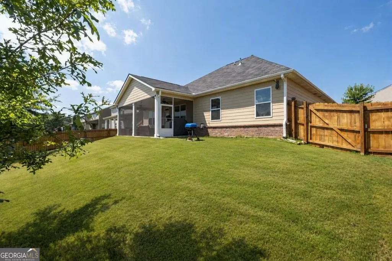
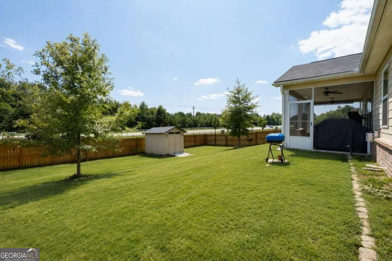
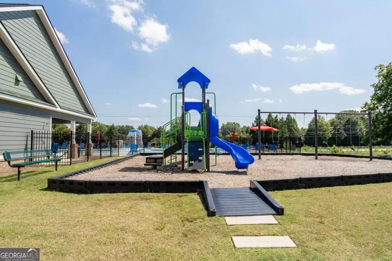
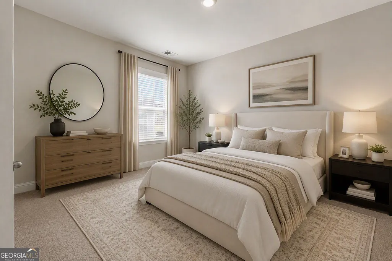
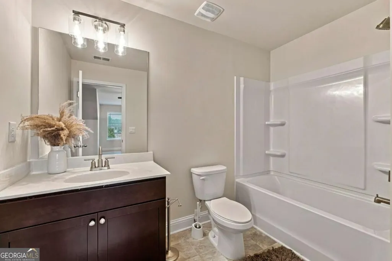
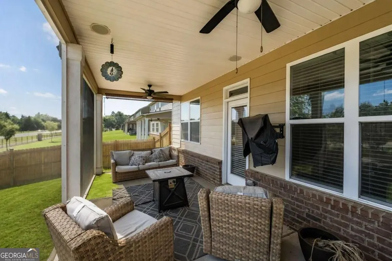
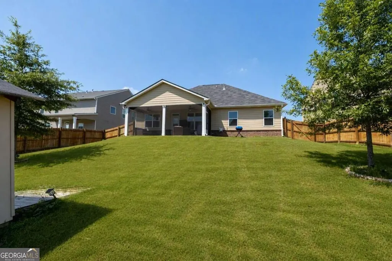
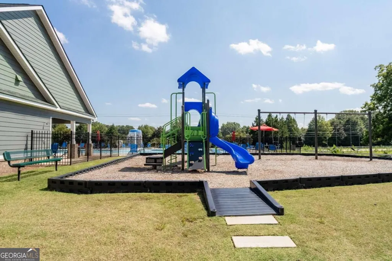
Own in The Gates at Pates Creek for under $400K! Built in 2021 and located in a desirable gated community, this move-in-ready home offers the benefits of newer construction along with thoughtful updates that add comfort, functionality, and value. Step inside to a spacious and inviting floor plan designed for everyday living. The kitchen features a center island and a direct view into the living room, where a cozy fireplace creates a welcoming focal point. The main level also features two spacious secondary bedrooms that share a full bath, providing comfortable accommodations for family members, guests, or a home office. The generously sized primary suite offers a private retreat and has been enhanced with new wood flooring, adding warmth and an updated feel to the space. Step outside to enjoy the screened-in porch, overlooking a fully fenced backyard with enhanced landscaping. A backyard storage shed provides additional space for lawn equipment, tools, hobbies, or seasonal items. Upstairs, you'll find additional flexible living space along with a full bath, offering plenty of versatility for a guest suite, home office, recreation area, or additional living needs. Residents of The Gates at Pates Creek also enjoy community amenities including a pool, playground, and walking trail, all within the convenience of a gated community. Why pay the new-construction premium when you can own a 2021-built home with valuable improvements already in place? With newer construction, a functional floor plan, updated primary bedroom flooring, a screened-in porch, fenced and landscaped backyard, storage shed, and flexible upstairs space, this home offers an opportunity to enjoy more of what you're looking for without stretching your budget for a brand-new build. If you've been considering new construction, be sure to add this home to your list. At under $400K, this is an opportunity to enjoy newer construction, meaningful outdoor improvements, and community amenities-all with the added benefit of a home that's already ready to enjoy.
| Elementary School | Middle School | High School |
|---|---|---|
| Dutchtown Elementary School | Dutchtown Middle School | Dutchtown High School |
| Price History | |
|---|---|
| 8/20/2026 | Listed $400,000 |
| 9/24/2026 | Listed $399,900 |
| 10/20/2026 | 1$395,500 |
General Features
| Sewer | Public Sewer |
|---|---|
| Heating | Forced Air |
| Cooling | Ceiling Fan(s),Central Air |
| Utilities | Cable Available,Electricity Available,High Speed Internet,Natural Gas Available,Phone Available,Sewer Available,Water Available |
| Roof | Other |
| Appliances | Dishwasher,Disposal,Dryer,Gas Water Heater,Microwave,Refrigerator,Washer |
| HOA Fee | 1500 |
| Association Fee Includes | Maintenance Grounds,Swimming |
| Patio/Porch Features | Screened |
| Architectural Style | Brick Front,Ranch,Traditional |
| Security Features | Carbon Monoxide Detector(s),Security System,Smoke Detector(s) |
| Construction Materials | Stone |
| Year Built | 2021 |
| Levels | One and One Half |
| Property Subtype | Single Family Residence |
| Tax Year | 2025 |
| Community Features | Gated,Pool,Sidewalks,Near Public Transport,Walk To Schools,Near Shopping |
| County | Henry |
| New Construction | false |
| Property Type | Residential |
| HOA | true |
| Attached Garage | false |
| Subdivision Name | Gates at Pates Creek |
| Garage Y/N | true |
| Full Baths | 3 |
| Status | Active |
| Directions | Use GPS |
| High School | Dutchtown |
| City | Hampton |
| Body of Water | None |
| Lot Size Units | Square Feet |
| Lot Size Square Feet | 10715.76 |
| Carport Y/N | false |
| Elementary School | Dutchtown |
| Property Attached Y/N | false |
| Land Lease Y/N | false |
| Tax Annual Amount | 7106 |
| Home Warranty Y/N | false |
| Middle/Junior High School | Dutchtown |
| Property Condition | Resale |
| Structure Type | House |
| Building Area Units | Square Feet |
| Living Area Units | Square Feet |
| Standard Status | Active |
Interior Features
| Interior Amenities | Double Vanity,High Ceilings,Master On Main Level,Walk-In Closet(s) |
|---|---|
| Basement | None |
| Flooring | Carpet,Hardwood,Tile |
| Total Fireplaces | 1 |
| Fireplace Features | Family Room,Gas Starter |
| Common Walls | No Common Walls |
| Air Conditioning Y/N | true |
| Heating Y/N | true |
| Fireplace Y/N | true |
| Above Grade Finished Area | 2550 |
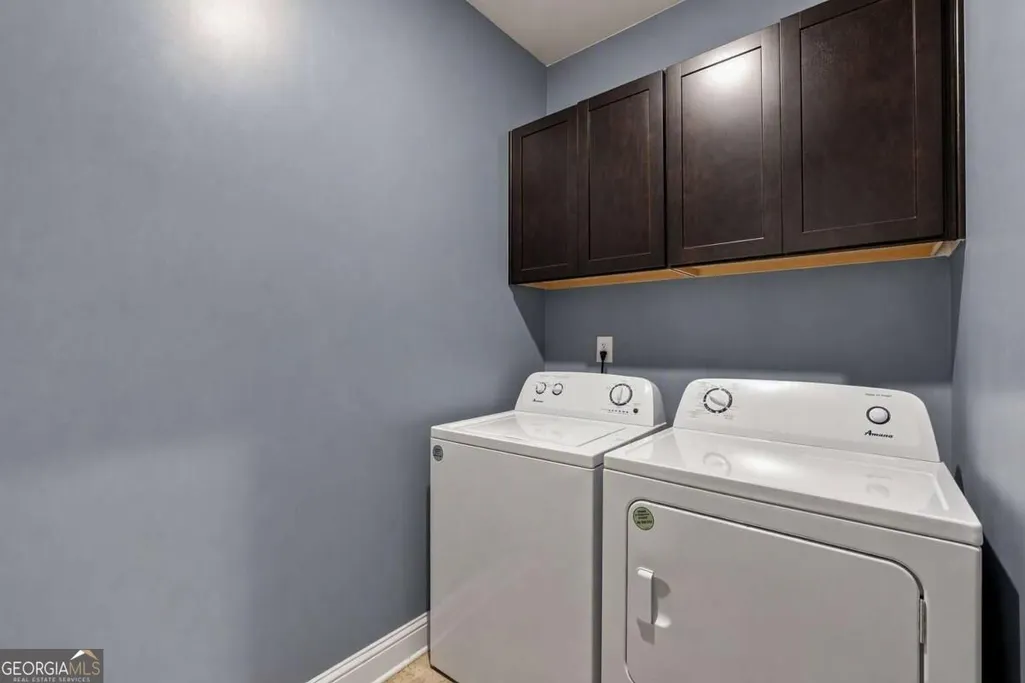
| Laundry Features | Other |
| Total Bedrooms | 4 |
| Main Level Bedrooms | 3 |
| Main Level Bathrooms | 2 |
| Below Grade Finished Area Unit Type | Square Feet |
| LivingAreaSource | Public Records |
| Above Grade Finished Area Unit Type | Square Feet |
| Kitchen Features | Breakfast Bar,Kitchen Island,Pantry |
| Total Baths | 3 |
Exterior Features
| Exterior Amenities | Other |
|---|---|
| Fencing | Back Yard |
| Parking Features | Garage,Garage Door Opener |
| Lot Features | Other |
| Water Source | Public |
| Total Parking | 2 |
| Lot Size Area | 10715.76 |
| Foundation Details | Slab |
| Building Area Total | 2550 |
| Lot Size Acres | 0.246 |
| Lot Size Source | Public Records |
Amenities
- Foreclosure
- Views
- Short Sale
- New Construction
- Adult 55+
- Lease To Own
- No HOA Fees
- Furnished
- Primary On Main
- Air Conditioning
- Seller Finance
- Green
- Fixer Upper
- Horse
- Golf
- Fireplace
- Deck
- Garage
- Basement
- Pool
Property vs Single Family Average in 30228
Price
Taxes
Year Built
In The Neighborhood
Reduced
Hampton
$ 475,555
730 Edgar Street
Hampton, GA 30228
- Type
- Single Family
- Size
- 3,034 SqFt
- Rooms
- 5 Beds + 4 Baths
Reduced
Hampton
$ 537,675
498 Beachview Road
Hampton, GA 30228
- Type
- Single Family
- Size
- 3,034 SqFt
- Rooms
- 5 Beds + 4 Baths
Reduced
Hampton
$ 492,525
110 Canal Street
Hampton, GA 30228
- Type
- Single Family
- Size
- 3,704 SqFt
- Rooms
- 5 Beds + 4 Baths
Reduced
Hampton
$ 468,930
1907 Endress Circle
Hampton, GA 30228
- Type
- Single Family
- Size
- 3,110 SqFt
- Rooms
- 4 Beds + 3 Baths
Reduced
Hampton
$ 457,935
1775 Goodwin Drive
Hampton, GA 30228
- Type
- Single Family
- Size
- 2,873 SqFt
- Rooms
- 4 Beds + 3.5 Baths
 ©2026 Georgia Multiple Listing Service All information deemed reliable but not guaranteed. All properties are subject to prior sale, change or withdrawal. Neither listing broker(s) or information provider(s) shall be responsible for any typographical errors, misinformation, misprints and shall be held totally harmless. Listing(s) information is provided for consumer's personal, non-commercial use and may not be used for any purpose other than to identify prospective properties consumers may
