
Views - Primary on Main

Address
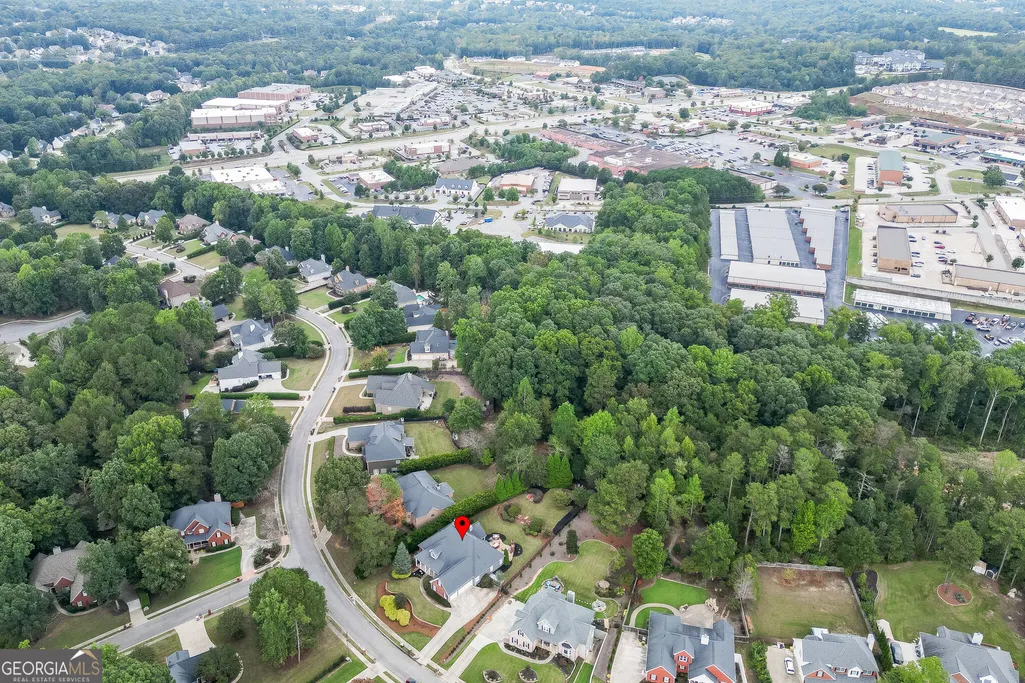
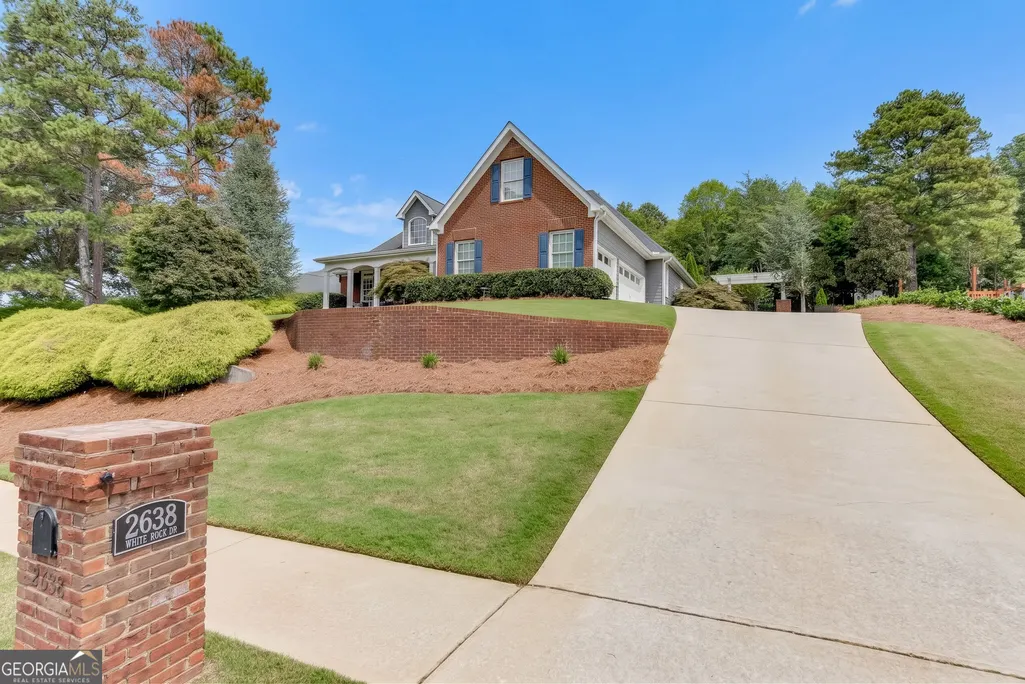
2638 White Rock Drive, Buford, GA
Price
$ 760,000
Property Attributes
- MLS#10869739
- TypeSingle Family
- Listing Status Under Contract
- CountyHall
- CityBuford
- NeighborhoodSprings at Clearwater
- Zip30519
- StyleTraditional
- Year Built2002
- Taxes$ 6202
- Price$ 760,000
- Bedrooms5
- Full Bathrooms4
- Half Bathrooms2
- Sqr Footage6500
- Lot Size0.67 Acres
Data Source:
Georgia MLS (GAMLS)
Property Description
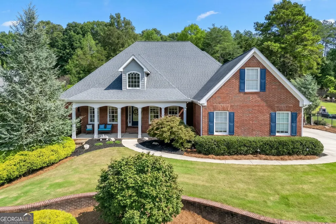
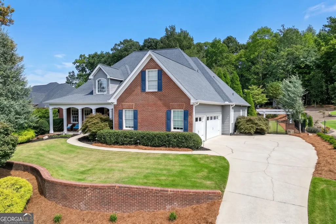
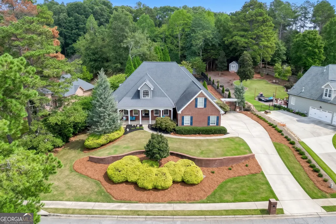
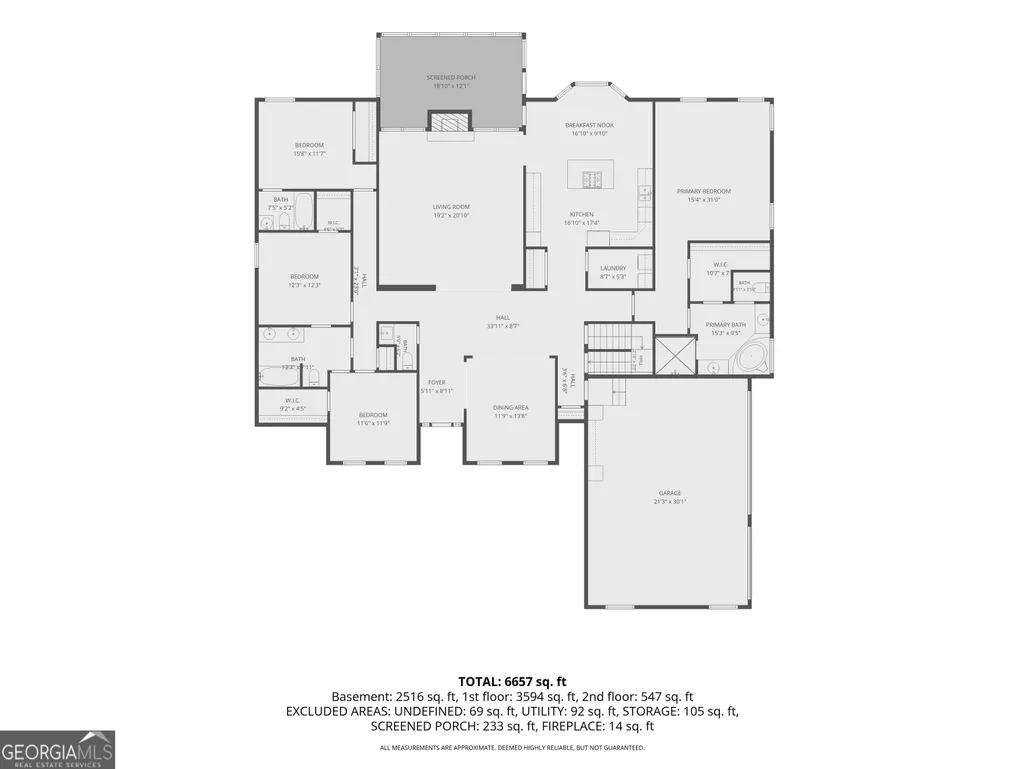
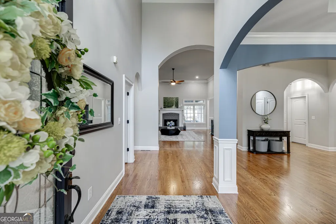
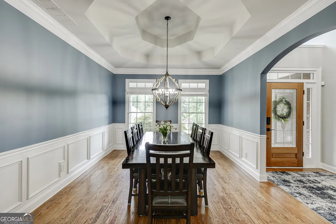
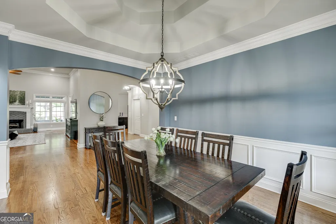
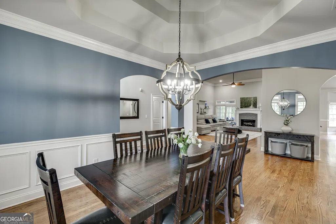
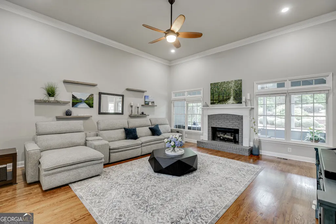
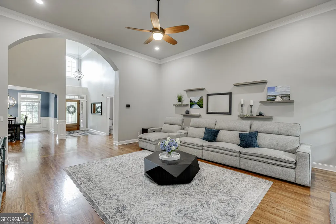
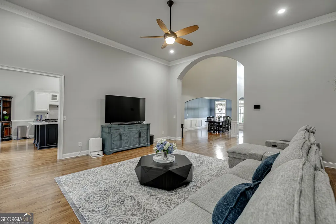
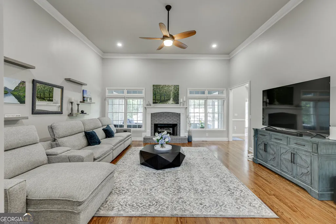
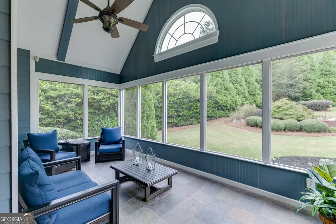
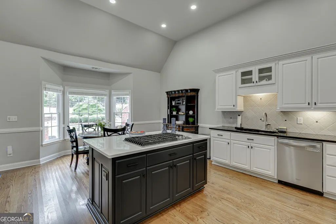
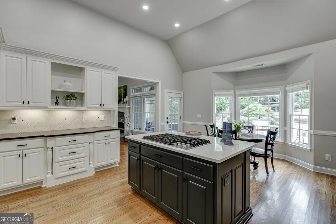
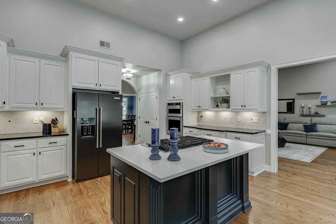
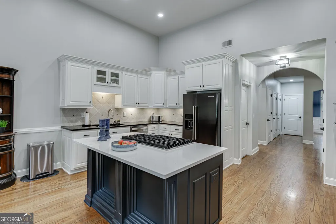
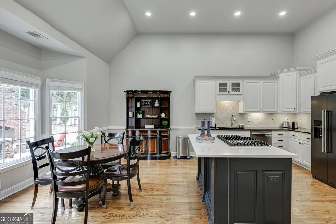
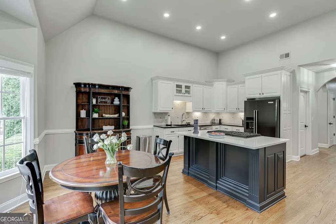
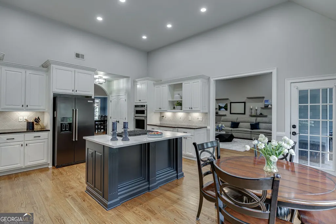
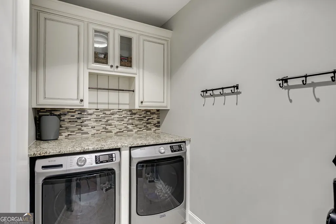
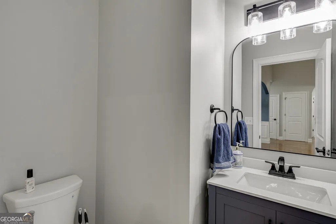
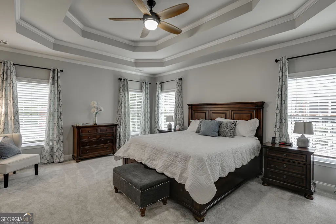
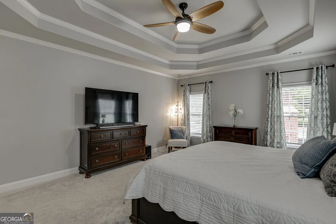
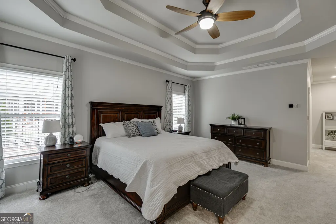
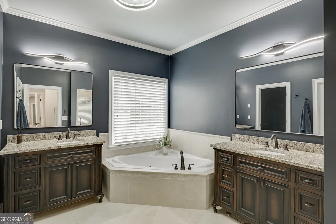
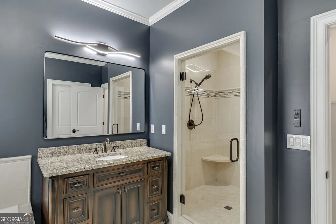
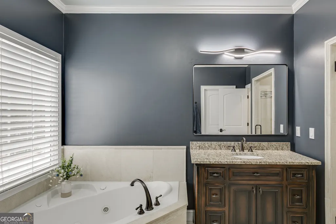
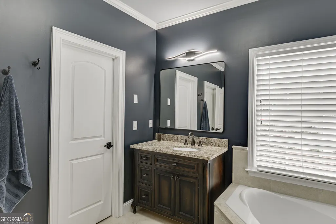
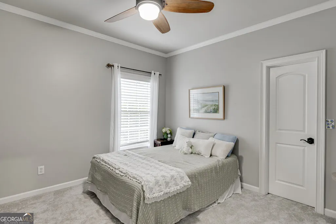
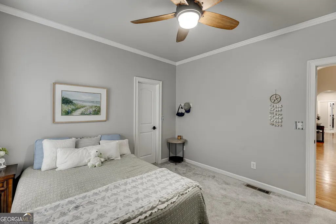
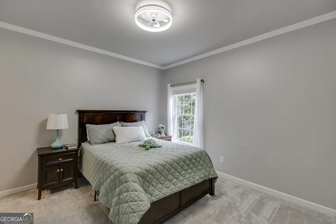
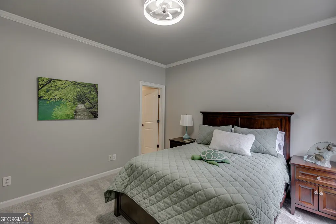
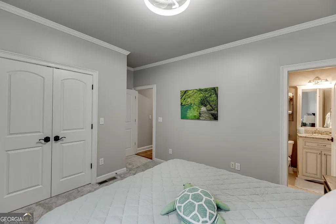
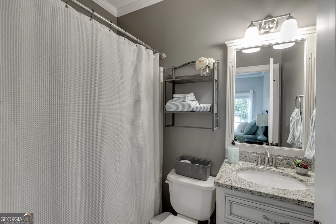
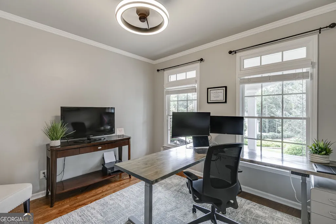
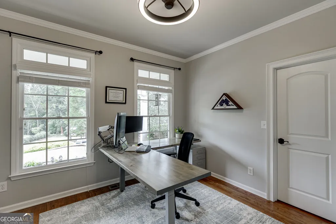
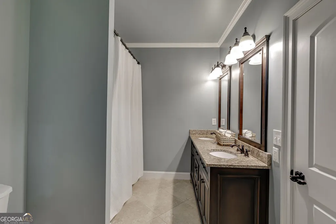
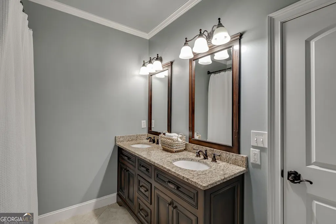
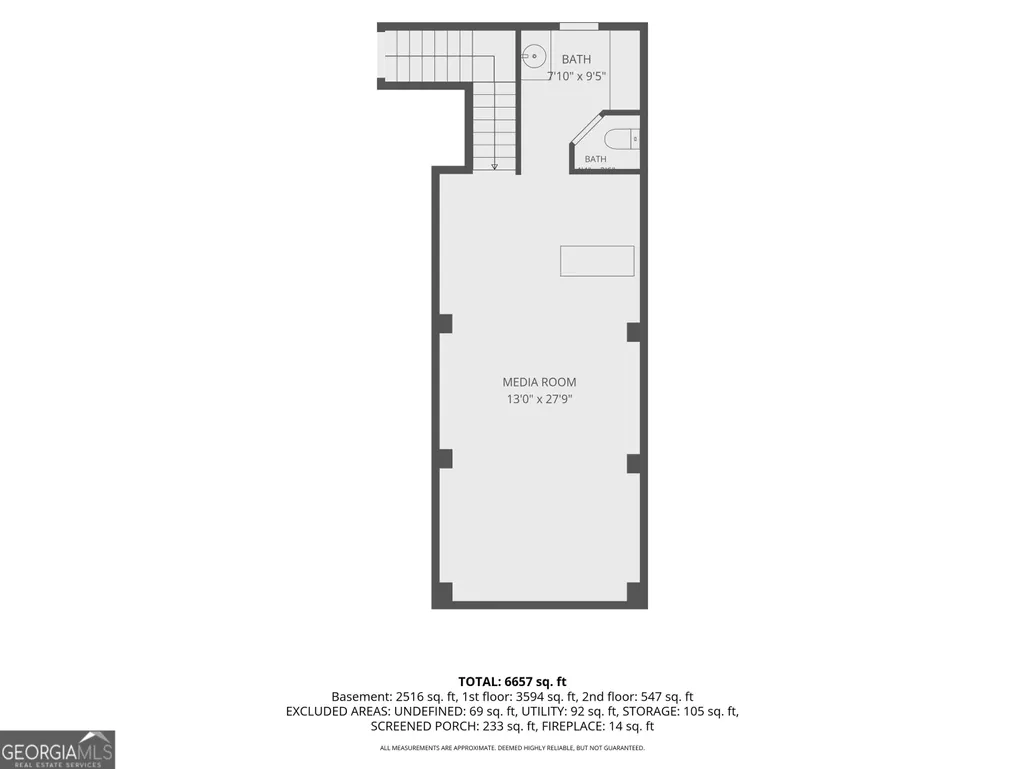
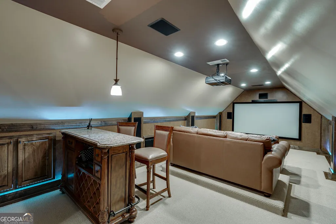
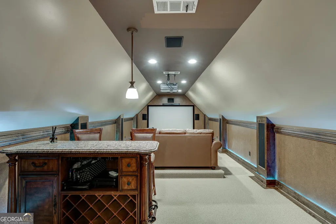
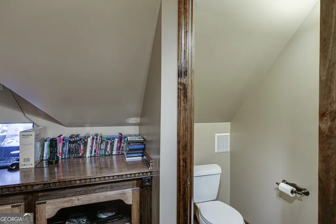
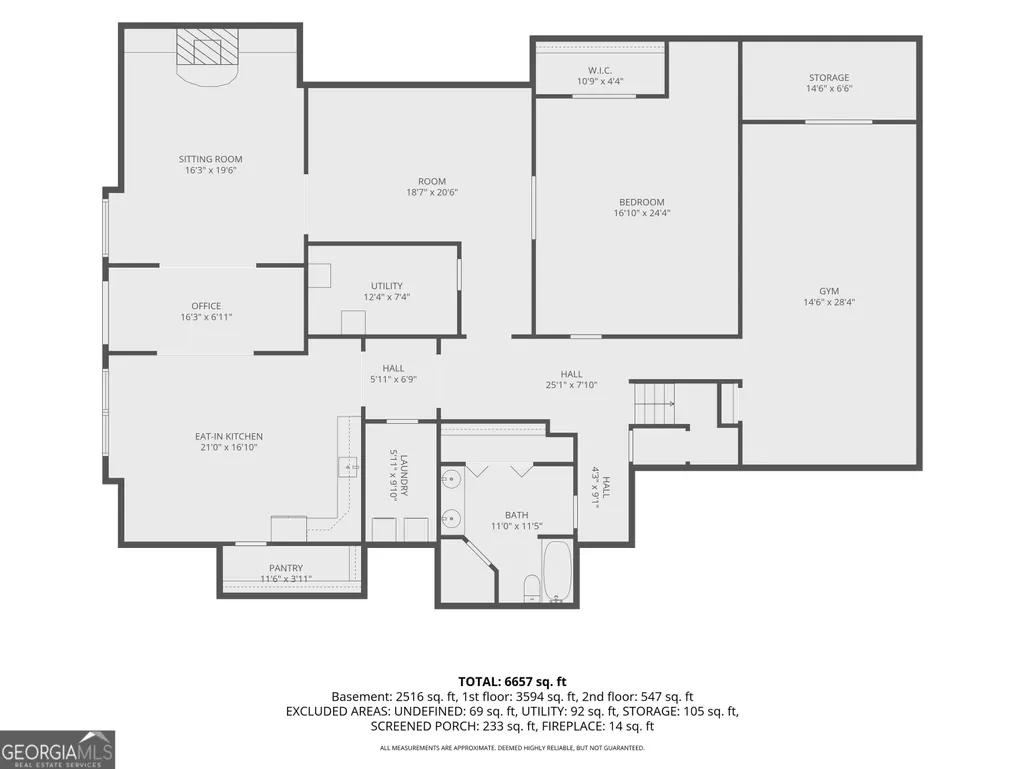
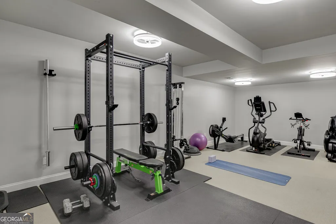
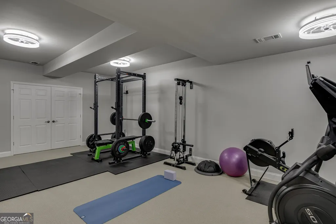
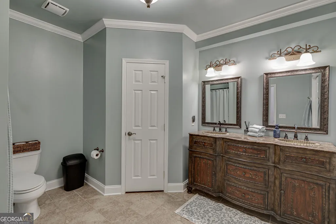
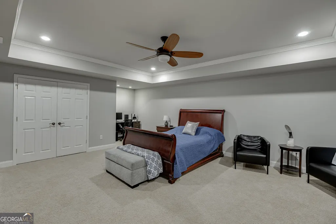
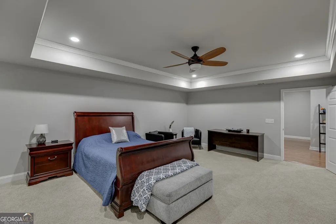
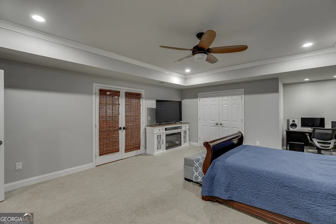
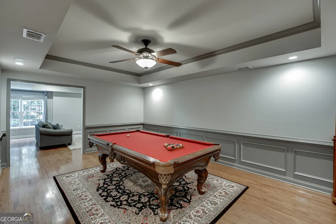
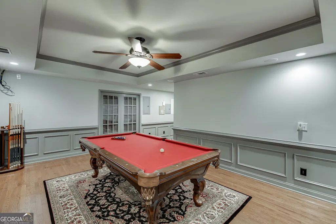
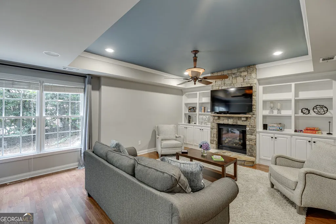
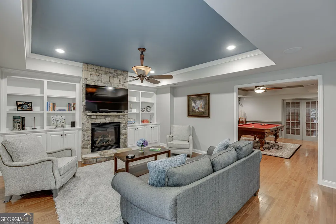
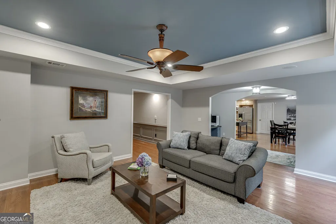
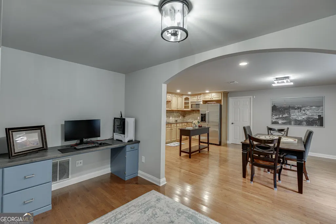
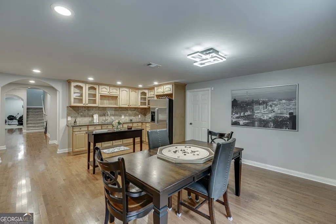
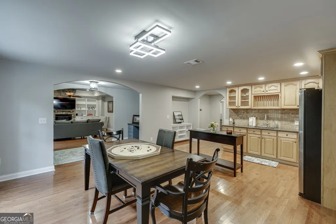
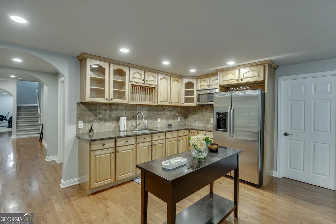
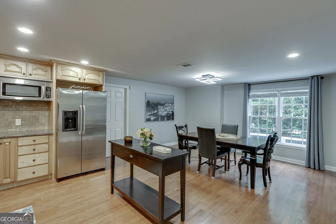
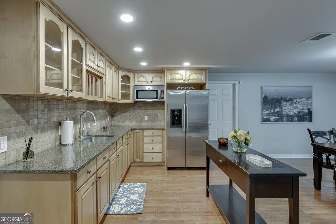
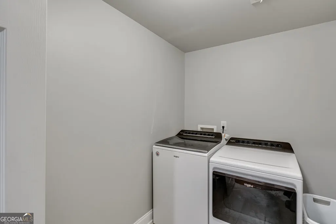
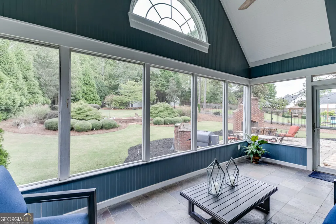
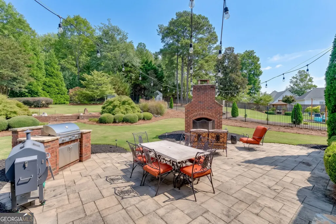
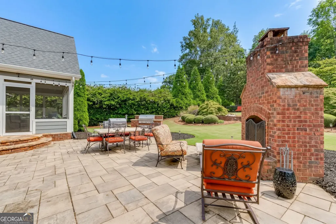
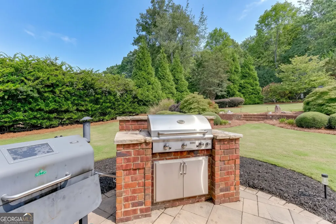
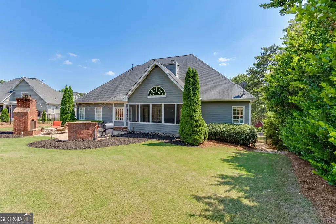
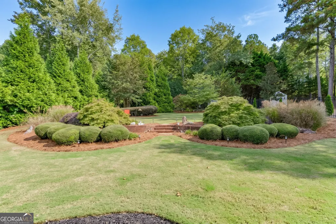
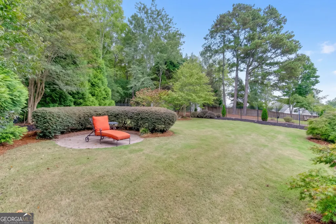
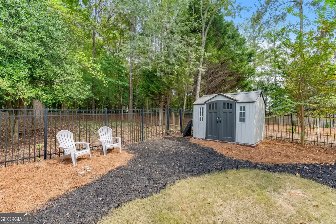
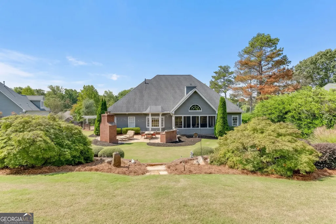
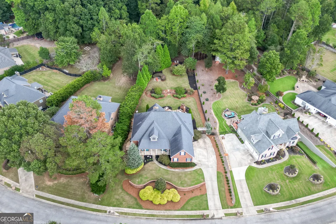
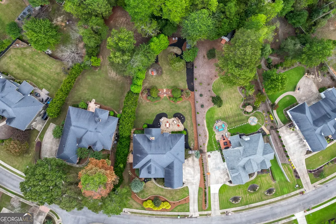
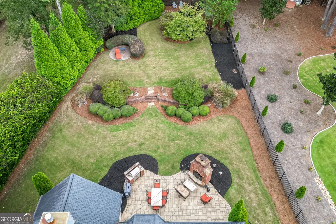
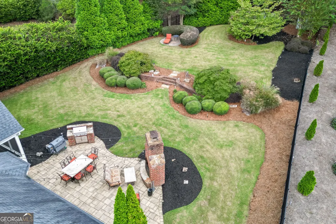
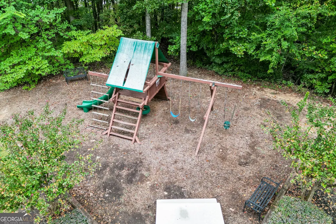
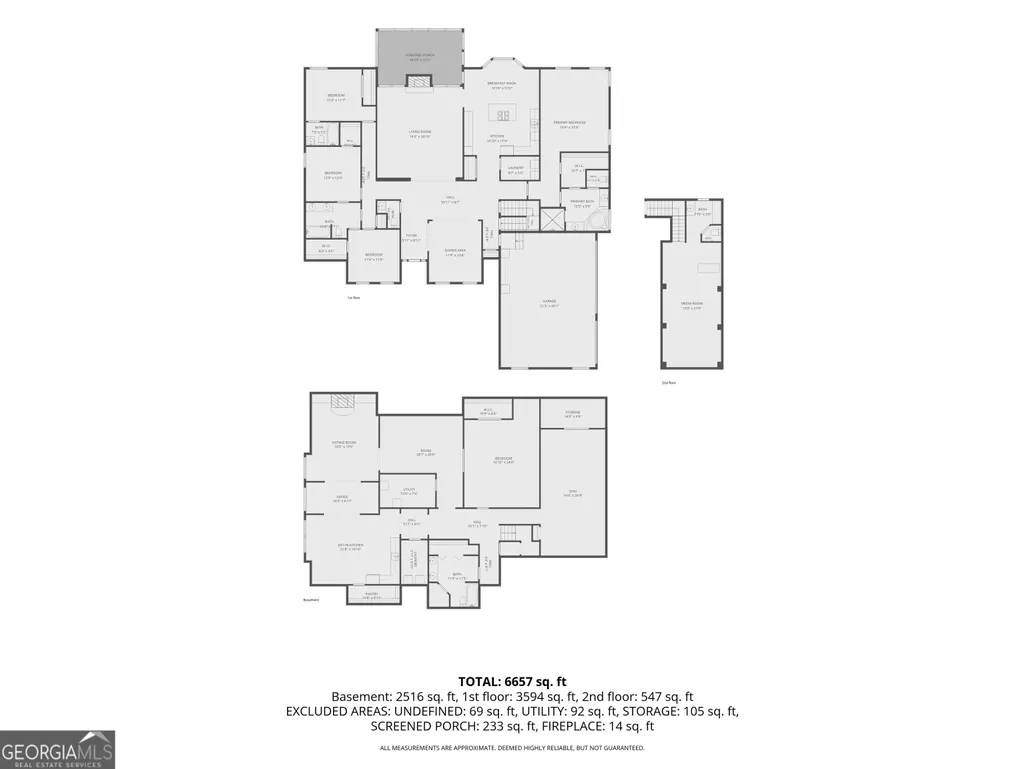
It is a Pleasure to present this home to you. If you value quality lifestyle in your home, you'll want to see this one. The location is excellent because of the many conveniences it offers while being in a quiet community. From the yard to the interior, to the finished terrace level you'll feel at home and comfortable in every space. The entry is welcoming and bright. The Family Room is spacious, the Kitchen is roomy and features a new 5-burner cooktop island that accompanies other quality appliances, and tons of countertop and floor space to allow for creativity and gatherings that will accommodate entertaining. The rooms are bathed in natural light from the big windows and all of the main level bedrooms are large with access to bathrooms. The primary suite is separated from the other rooms and provides sanctuary from the day. The bedroom ceiling is gorgeous, the closet is large and the bathroom is like a spa. Don't forget to check out the Media Room upstairs. Movies will never be the same for your family. Surround sound speakers, comfortable theater chairs and a single station control panel make for a wonderful family experience with classics or a perfect gaming room. Then go unwind in the wonderfully relaxing Sunroom overlooking an incredible outdoor living space complete with a large patio, an outdoor kitchen grilling area and a full-sized outdoor fireplace. The backyard has been meticulously maintained and is incredibly inviting. It's an oasis from the hustle and bustle of the usual workday. The owners have made this house a home and between the Sunroom, the wonderful backyard and the comfortable living areas inside, they have created a four seasons respite. Then to top it off you will love the finished terrace level featuring a full-sized family gym with space for yoga and vigorous exercise. Plus, an oversized full bathroom and bedroom, the complete kitchenette, a comfortable living room, a big game room that houses a quality pool table and a second laundry room makes this space a completely separate and stand-alone living area fit for friends, a teen or an in-law suite. It has everything. This home is unique and you owe it to yourself to see it before competing buyers do.
| Elementary School | Middle School | High School |
|---|---|---|
| Friendship Elementary School | Cherokee Bluff Middle School | Cherokee Bluff High School |
| Price History | |
|---|---|
| 10/8/2026 | Listed $760,000 |
General Features
| Sewer | Septic Tank |
|---|---|
| Heating | Central,Forced Air,Natural Gas |
| Cooling | Ceiling Fan(s),Central Air,Electric |
| Utilities | Cable Available,Electricity Available,High Speed Internet,Natural Gas Available,Phone Available,Underground Utilities,Water Available |
| Roof | Composition |
| Appliances | Cooktop,Dishwasher,Gas Water Heater,Ice Maker,Microwave,Oven,Stainless Steel Appliance(s) |
| HOA Fee | 500 |
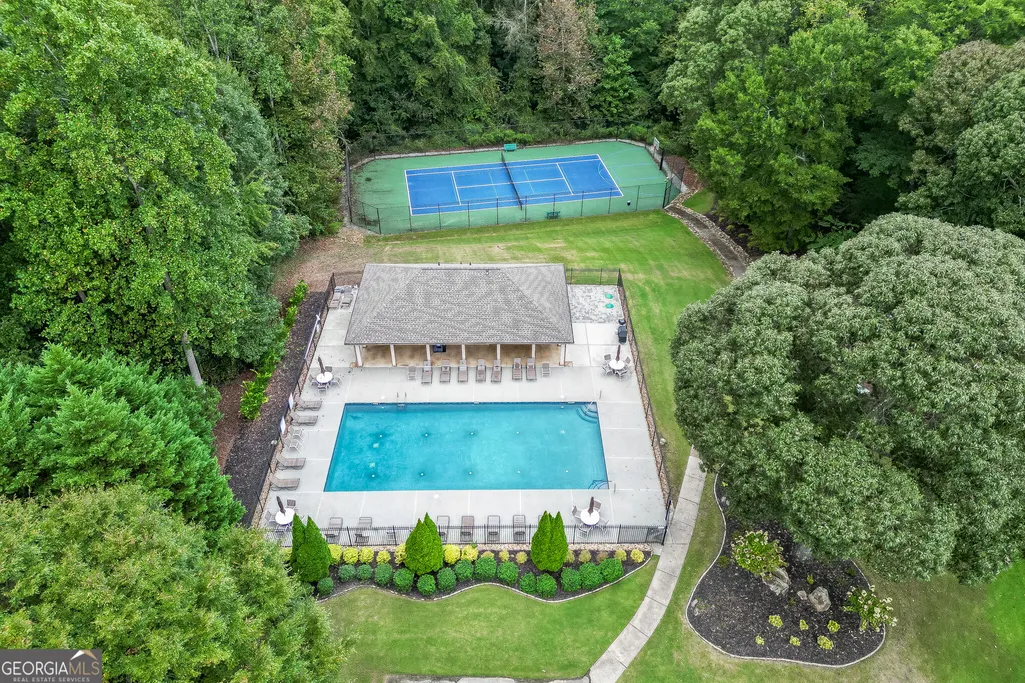
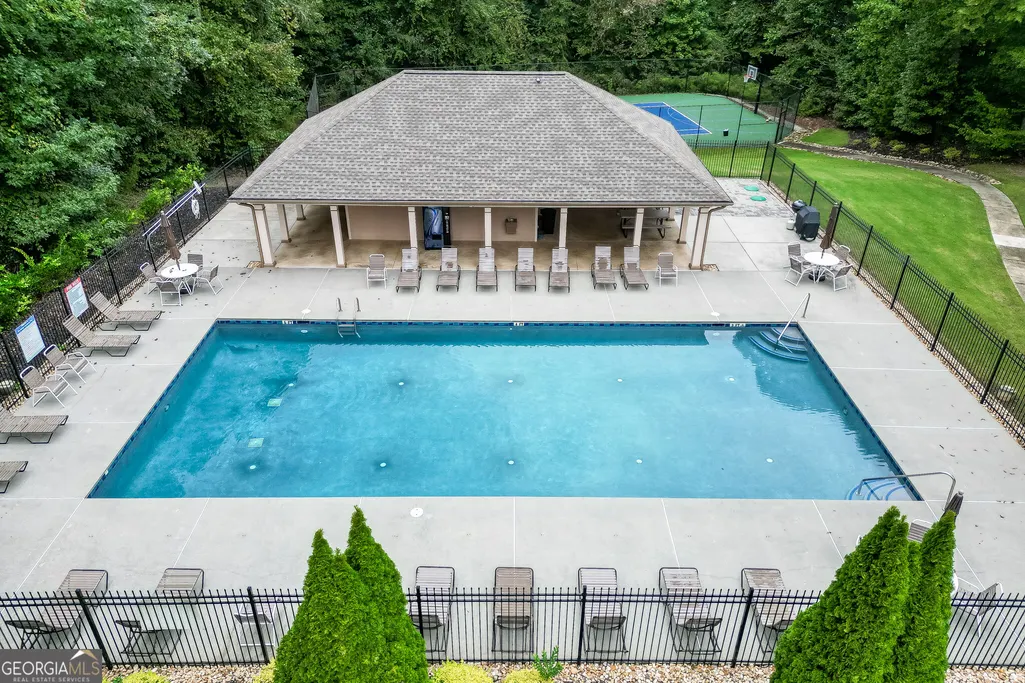
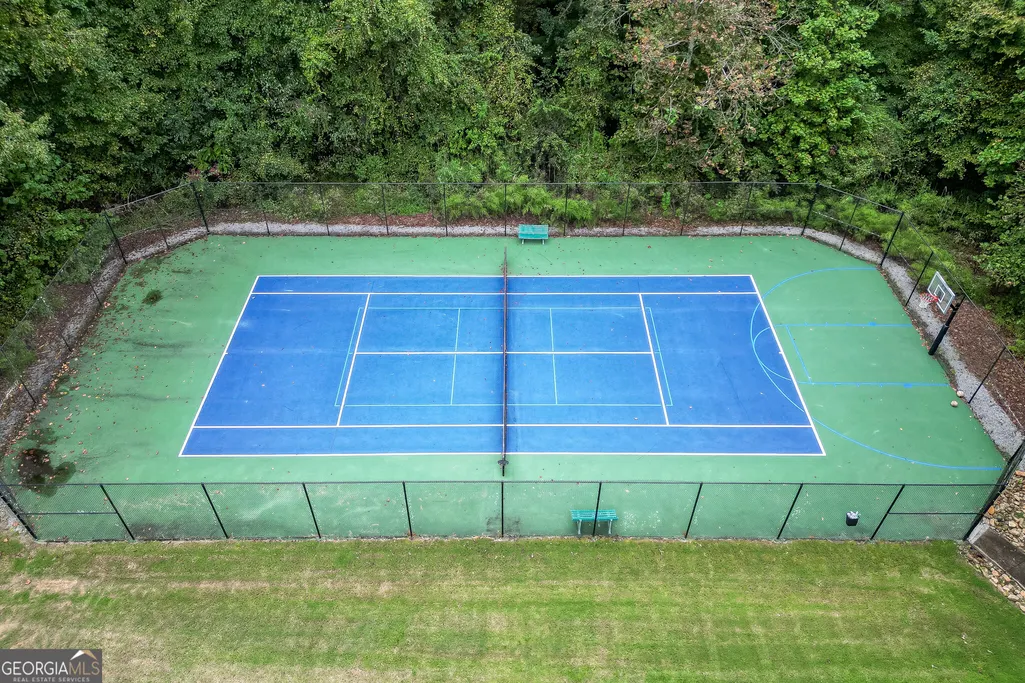
| Association Fee Includes | Swimming,Tennis |
| Patio/Porch Features | Patio,Porch,Screened |
| Architectural Style | Traditional |
| Security Features | Smoke Detector(s) |
| Construction Materials | Brick,Concrete |
| Year Built | 2002 |
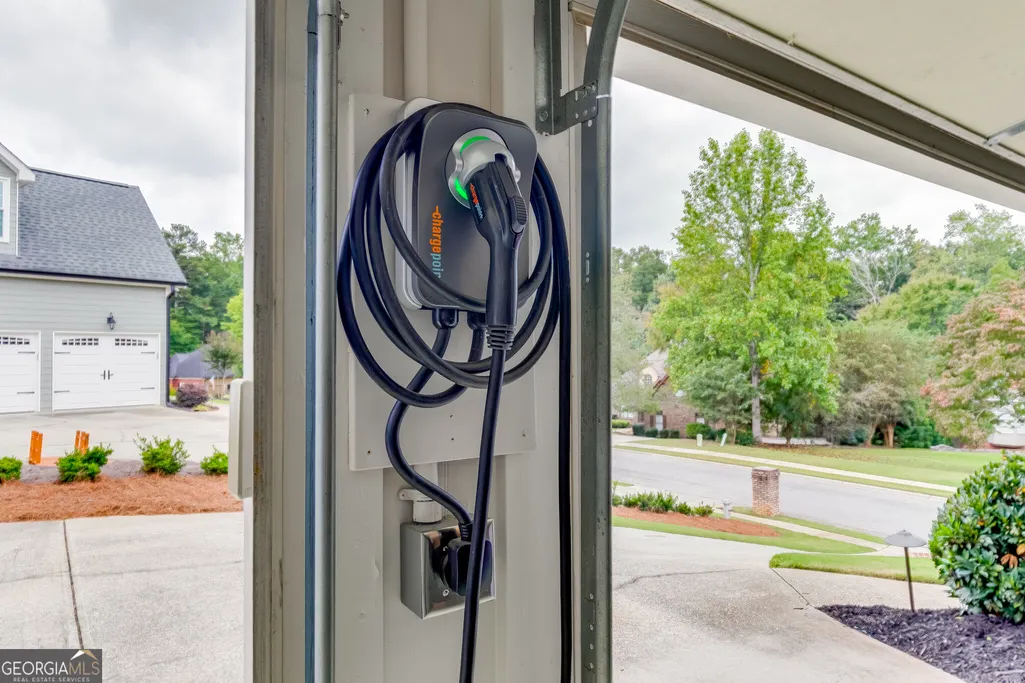
| Electric | 220 Volts |
| View | Seasonal View |
| Levels | One and One Half |
| Property Subtype | Single Family Residence |
| Tax Year | 2025 |
| Community Features | Pool,Sidewalks,Tennis Court(s) |
| County | Hall |
| New Construction | false |
| Property Type | Residential |
| HOA | true |
| Attached Garage | true |
| Subdivision Name | Springs at Clearwater |
| Garage Y/N | true |
| Other Structures | Outdoor Kitchen |
| Full Baths | 4 |
| Status | Under Contract |
| Directions | This is a GPS Friendly Address: Traveling North on I985 from the Mall of Georgia area take Exit 8 (Friendship Road/Lanier Islands Parkway) turn right onto Friendship Rd. Turn right onto Spout Springs Road and the Right onto Thompson Mill Rd. The community will be on your right. Turn onto White Rock Drive and the home will be on your right. |
| High School | Cherokee Bluff |
| City | Buford |
| Lot Size Units | Square Feet |
| Lot Size Square Feet | 29185.2 |
| Carport Y/N | false |
| Spa Features | Bath |
| Elementary School | Friendship |
| Property Attached Y/N | false |
| Land Lease Y/N | false |
| Tax Annual Amount | 6202 |
| Home Warranty Y/N | false |
| Middle/Junior High School | Cherokee Bluff |
| Property Condition | Resale |
| Structure Type | House |
| Building Area Units | Square Feet |
| Living Area Units | Square Feet |
| Standard Status | Pending |
Interior Features
| Interior Amenities | Bookcases,Double Vanity,High Ceilings,In-Law Floorplan,Master On Main Level,Separate Shower,Split Bedroom Plan,Tile Bath,Tray Ceiling(s),Walk-In Closet(s) |
|---|---|
| Basement | Bath Finished,Concrete,Daylight,Exterior Entry,Finished,Full,Interior Entry |
| Flooring | Carpet,Hardwood,Tile |
| Total Fireplaces | 3 |
| Fireplace Features | Basement,Factory Built,Family Room,Gas Log,Gas Starter,Outside |
| Common Walls | No Common Walls |
| Air Conditioning Y/N | true |
| Heating Y/N | true |
| Window Features | Bay Window(s),Double Pane Windows,Window Treatments |
| Fireplace Y/N | true |
| Above Grade Finished Area | 3602 |
| Half Baths | 2 |
| Laundry Features | Common Area,In Hall |
| Total Bedrooms | 5 |
| Below Grade Finished Area | 2898 |
| Main Level Bedrooms | 4 |
| Main Level Bathrooms | 3 |
| Below Grade Finished Area Unit Type | Square Feet |
| LivingAreaSource | Public Records |
| Above Grade Finished Area Unit Type | Square Feet |
| Kitchen Features | Breakfast Area,Breakfast Bar,Kitchen Island,Pantry,Second Kitchen,Solid Surface Counters |
| Total Baths | 6 |
| Dining Room Features | Seats 12+,Separate Room |
Exterior Features
| Exterior Amenities | Gas Grill,Other,Sprinkler System |
|---|---|
| Vegetation | Grassed,Partially Wooded |
| Fencing | Back Yard,Fenced |
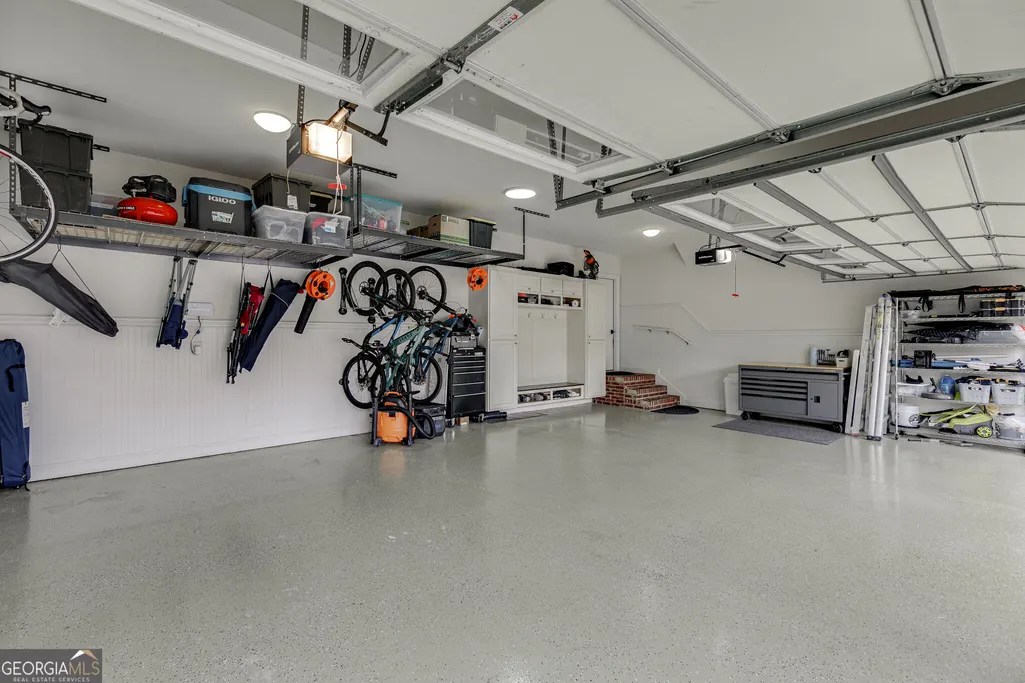
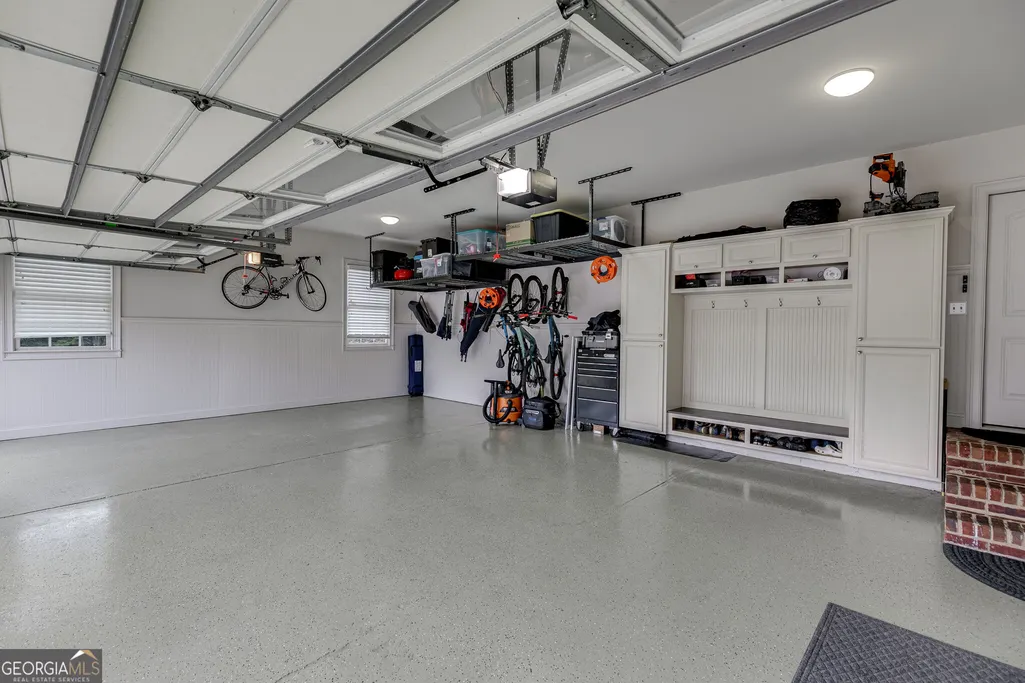
| Parking Features | Garage,Attached,Kitchen Level,Garage Door Opener,Side/Rear Entrance |
| Lot Features | Level |
| Water Source | Public |
| Total Parking | 3 |
| Lot Size Area | 29185.2 |
| Spa | true |
| Building Area Total | 6500 |
| Lot Size Acres | 0.67 |
| Lot Size Source | Public Records |
| Other Equipment | Home Theater |
Amenities
- Foreclosure
- Views
- Short Sale
- New Construction
- Adult 55+
- Lease To Own
- No HOA Fees
- Furnished
- Primary On Main
- Air Conditioning
- Seller Finance
- Green
- Fixer Upper
- Horse
- Golf
- Fireplace
- Deck
- Garage
- Basement
- Pool
Property vs Single Family Average in 30519
Price
Taxes
Year Built
 ©2026 Georgia Multiple Listing Service All information deemed reliable but not guaranteed. All properties are subject to prior sale, change or withdrawal. Neither listing broker(s) or information provider(s) shall be responsible for any typographical errors, misinformation, misprints and shall be held totally harmless. Listing(s) information is provided for consumer's personal, non-commercial use and may not be used for any purpose other than to identify prospective properties consumers may
