

Address
112 Gleneagles Circle, Macon, GA
Price
$ 1,405,700
Property Attributes
- MLS#10870045
- TypeSingle Family
- Listing Status Active
- CountyBibb
- CityMacon
- NeighborhoodSt Andrews
- Zip31210
- StyleTraditional
- Year Built1995
- Taxes$ 8735
- Price$ 1,405,700
- Bedrooms5
- Full Bathrooms4
- Half Bathrooms1
- Sqr Footage6250
- Lot Size1.17 Acres
Data Source:
Georgia MLS (GAMLS)
Property Description
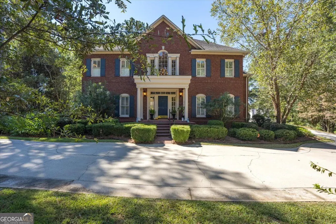
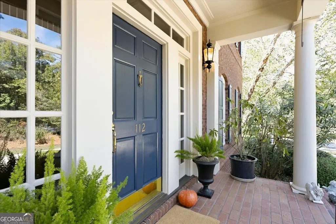
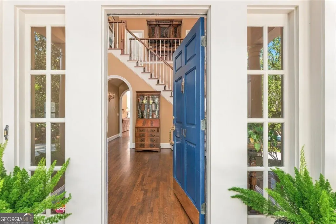
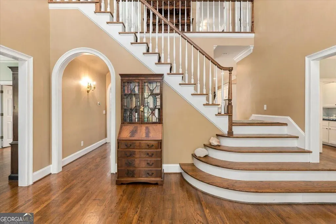
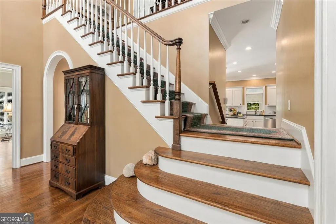
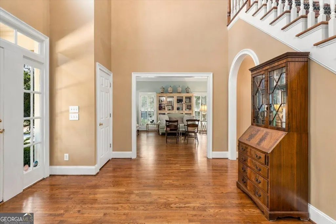
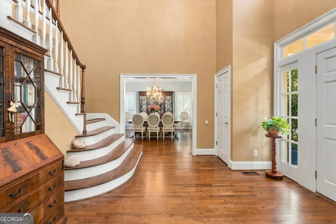
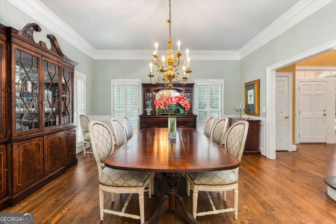
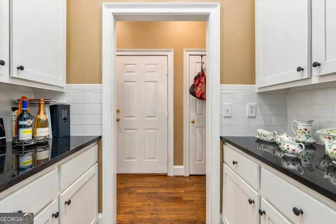
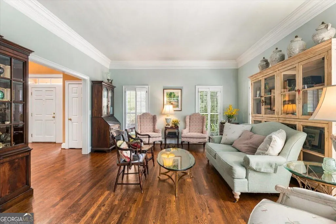
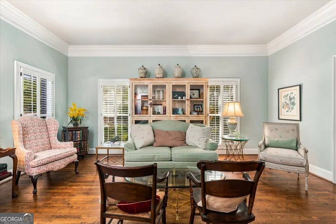
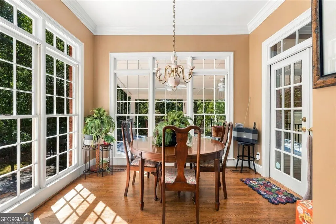
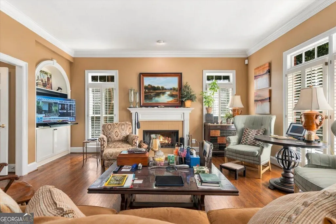
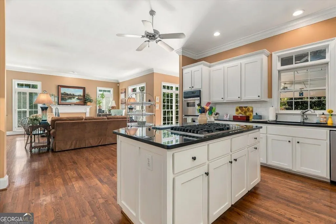
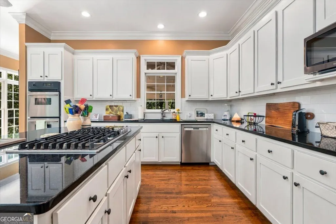
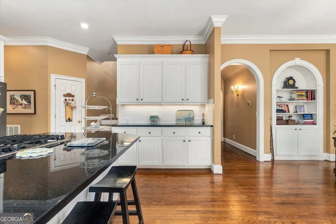
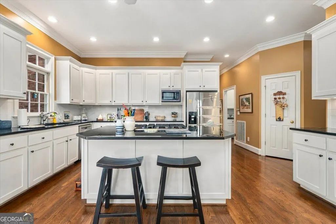
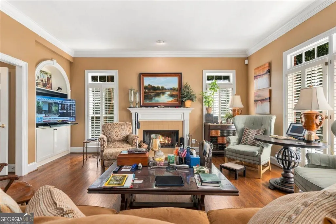
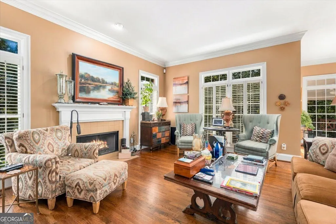
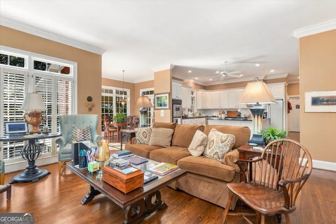
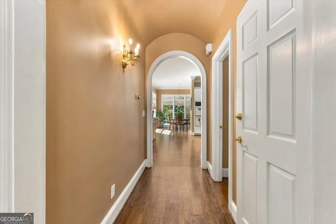
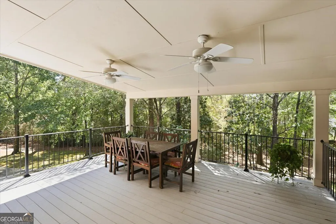
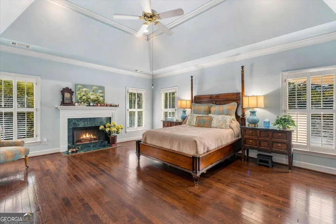
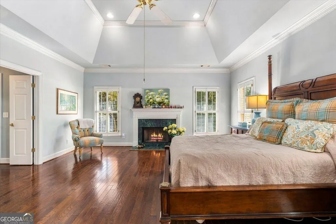
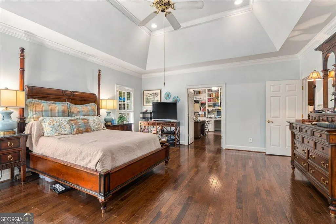
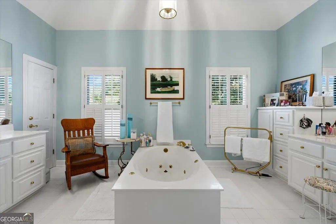
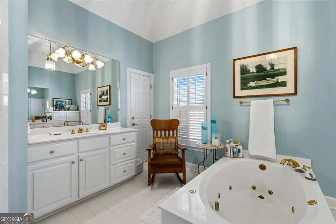
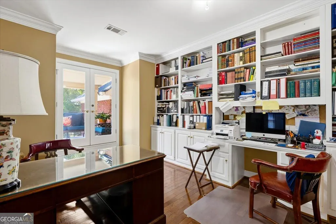
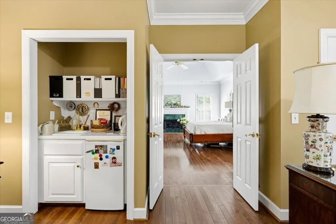
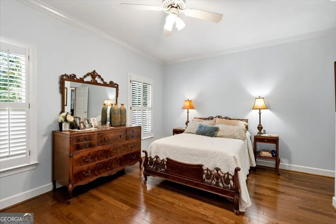
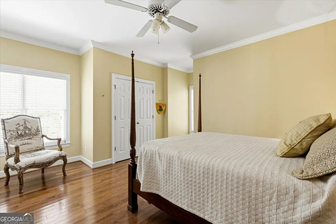
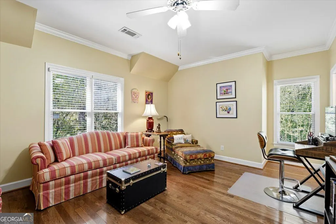
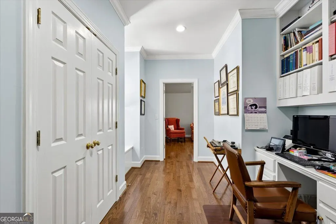
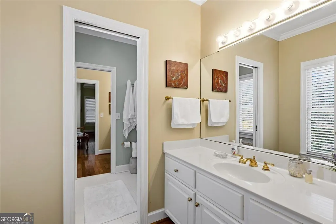
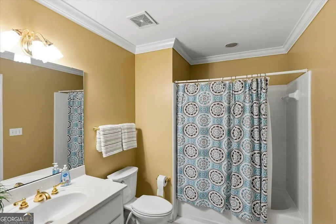
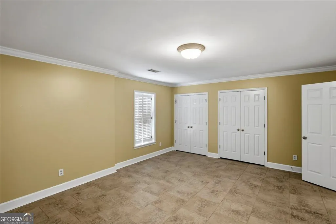
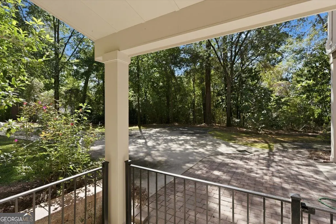
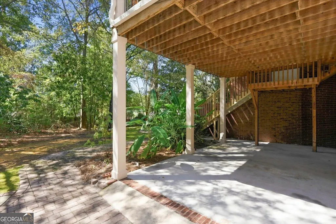
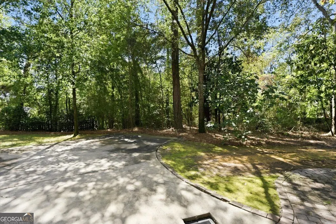
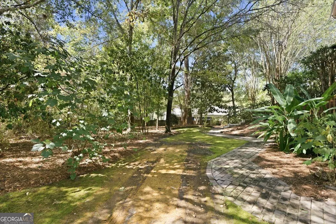
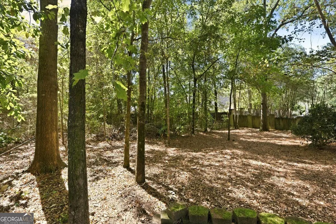
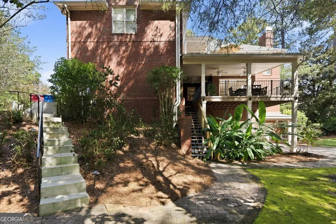
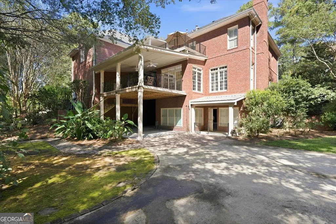
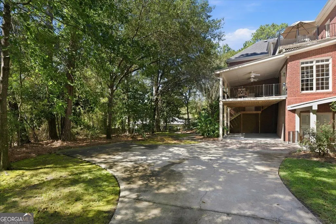
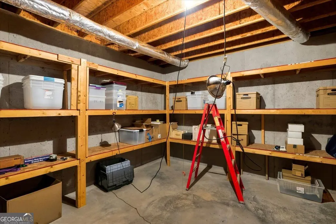
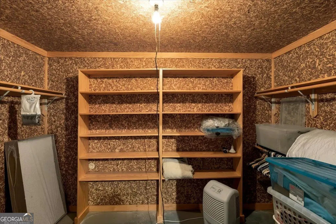
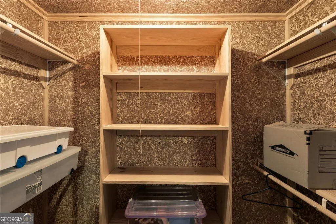
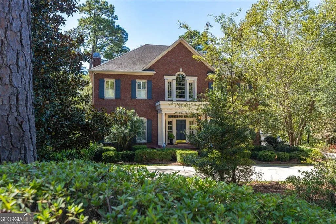
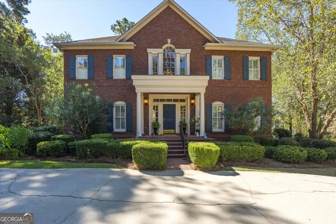
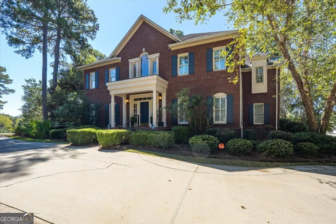
Exceptional custom-built brick home in the heart of St. Andrews situated on a quiet street with1.17 acres of privacy. 5 bedrooms, 4.5 baths - hardwoods and plantation shutters almost everywhere on the first two floors. Every room is large and has exquisite molding. High ceilings and the stunning two story entrance hall makes this house a standout. Lower level has tons of storage and a wonderful large room for hobbies, media or play room. Three car garage and even space for a golf cart
| Elementary School | Middle School | High School |
|---|---|---|
| Carter Elementary School | Robert E Howard Middle School | Howard High School |
| Price History | |
|---|---|
| 10/9/2026 | Listed $1,405,700 |
General Features
| Sewer | Public Sewer |
|---|---|
| Heating | Central,Natural Gas |
| Cooling | Central Air |
| Utilities | Cable Available,Electricity Available,Natural Gas Available,Sewer Available |
| Roof | Composition |
| Appliances | Cooktop,Dishwasher,Disposal,Double Oven |
| HOA Fee | 100 |
| Association Fee Includes | Maintenance Grounds |
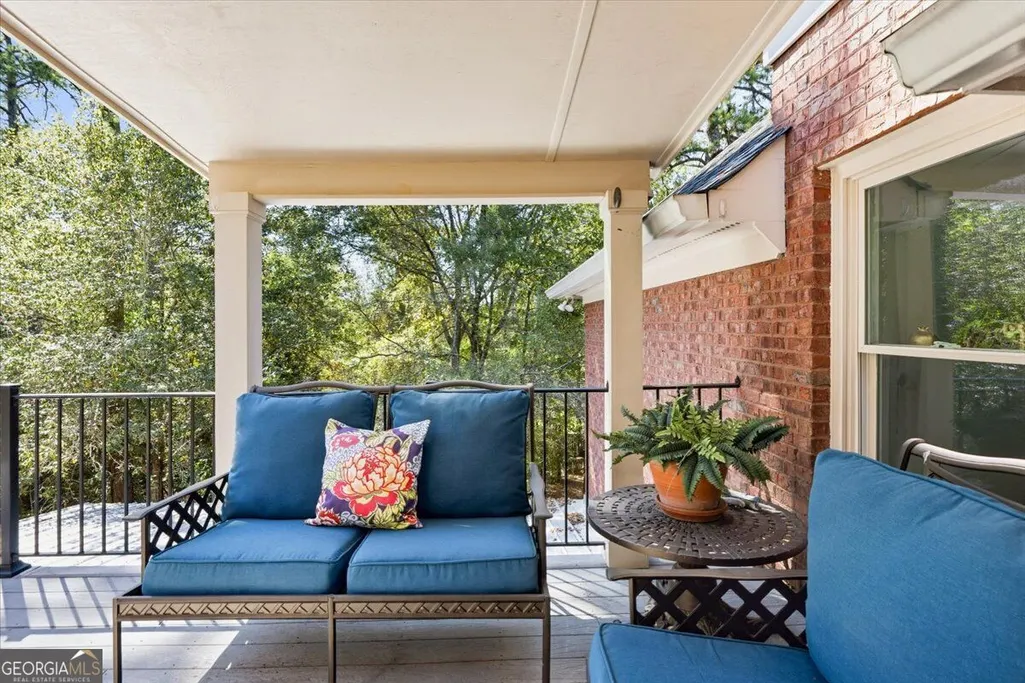
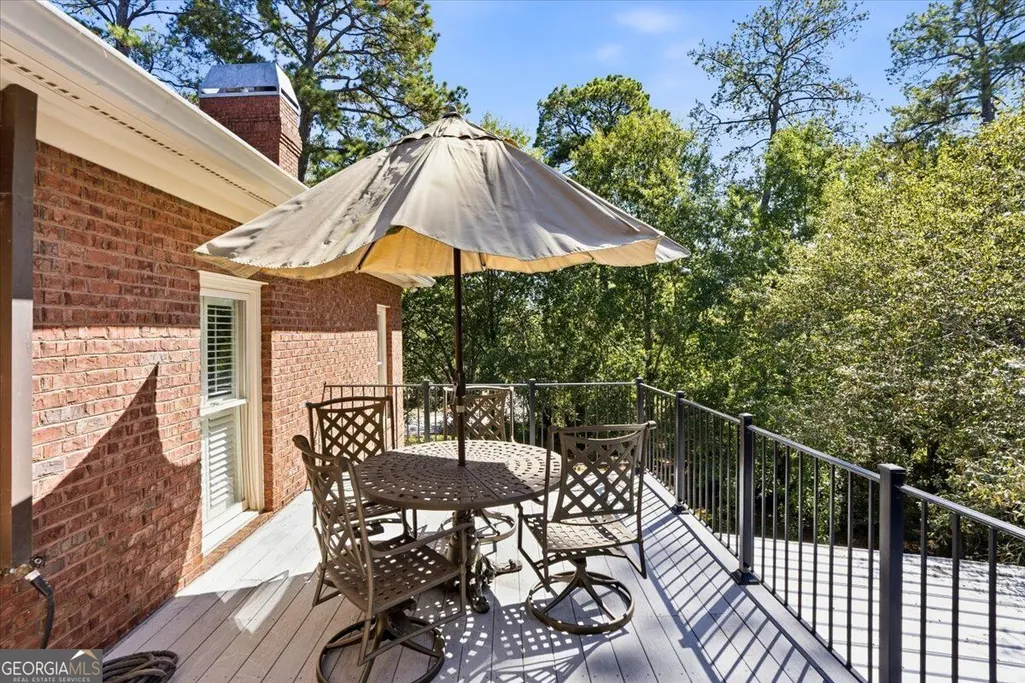
| Patio/Porch Features | Porch |
| Architectural Style | Traditional |
| Construction Materials | Brick |
| Year Built | 1995 |
| Levels | Three Or More |
| Property Subtype | Single Family Residence |
| Tax Year | 2025 |
| Community Features | None |
| County | Bibb |
| New Construction | false |
| Property Type | Residential |
| HOA | true |
| Attached Garage | false |
| Subdivision Name | St Andrews |
| Garage Y/N | true |
| Full Baths | 4 |
| Status | Active |
| Directions | Saint Andrews neighborhood. From Tucker Rd turn into Saint Andrews, right onto Gleneagles Cr |
| High School | Howard |
| City | Macon |
| Lot Size Units | Acres |
| Lot Size Square Feet | 50965.2 |
| Carport Y/N | false |
| Elementary School | Carter |
| Land Lease Y/N | false |
| Tax Annual Amount | 8735 |
| Home Warranty Y/N | false |
| Middle/Junior High School | Robert E Howard |
| Property Condition | Resale |
| Structure Type | House |
| Building Area Units | Square Feet |
| Living Area Units | Square Feet |
| Standard Status | Active |
Interior Features
| Interior Amenities | Bookcases,Double Vanity,High Ceilings,Other |
|---|---|
| Basement | Bath Finished,Daylight,Exterior Entry,Finished,Interior Entry,Partial,Unfinished |
| Flooring | Hardwood |
| Total Fireplaces | 2 |
| Fireplace Features | Family Room,Gas Log,Master Bedroom |
| Air Conditioning Y/N | true |
| Heating Y/N | true |
| Fireplace Y/N | true |
| Above Grade Finished Area | 4838 |
| Half Baths | 1 |
| Laundry Features | Other |
| Total Bedrooms | 5 |
| Below Grade Finished Area | 1412 |
| Below Grade Finished Area Unit Type | Square Feet |
| LivingAreaSource | Public Records |
| Above Grade Finished Area Unit Type | Square Feet |
| Kitchen Features | Walk-in Pantry |
| Total Baths | 5 |
| Dining Room Features | Seats 12+ |
Exterior Features
| Exterior Amenities | Other,Sprinkler System |
|---|---|
| Vegetation | Wooded |
| Parking Features | Garage,Kitchen Level |
| Lot Features | None |
| Water Source | Public |
| Lot Size Area | 1.17 |
| Building Area Total | 6250 |
| Lot Size Acres | 1.17 |
| Lot Size Source | Public Records |
Amenities
- Foreclosure
- Views
- Short Sale
- New Construction
- Adult 55+
- Lease To Own
- No HOA Fees
- Furnished
- Primary On Main
- Air Conditioning
- Seller Finance
- Green
- Fixer Upper
- Horse
- Golf
- Fireplace
- Deck
- Garage
- Basement
- Pool
Property vs Single Family Average in 31210
Price
Taxes
Year Built
In The Neighborhood
Primary On Main
Social Circle
$ 750,000
196 St Andrews Court
Social Circle, GA 30025
- Type
- Single Family
- Size
- 6,348 SqFt
- Rooms
- 4 Beds + 4.5 Baths
Reduced
Sandy Springs
$ 1,050,000
7680 Dunvegan Close
Sandy Springs, GA 30350
- Type
- Single Family
- Size
- 5,166 SqFt
- Rooms
- 5 Beds + 4.5 Baths
Eco Friendly
Jackson
$ 549,000
381 Hickory Ridge Road
Jackson, GA 30233
- Type
- Single Family
- Size
- 4,450 SqFt
- Rooms
- 3 Beds + 3 Baths
Reduced
Macon
$ 545,000
118 Troon Way
Macon, GA 31210
- Type
- Single Family
- Size
- 3,678 SqFt
- Rooms
- 4 Beds + 3.5 Baths
Reduced
Macon
$ 948,000
102 Merion Park
Macon, GA 31210
- Type
- Single Family
- Size
- 3,958 SqFt
- Rooms
- 4 Beds + 3.5 Baths
Views
Macon
$ 825,000
1106 Saint Andrews Drive
Macon, GA 31210
- Type
- Single Family
- Size
- 3,776 SqFt
- Rooms
- 3 Beds + 3 Baths
 ©2026 Georgia Multiple Listing Service All information deemed reliable but not guaranteed. All properties are subject to prior sale, change or withdrawal. Neither listing broker(s) or information provider(s) shall be responsible for any typographical errors, misinformation, misprints and shall be held totally harmless. Listing(s) information is provided for consumer's personal, non-commercial use and may not be used for any purpose other than to identify prospective properties consumers may
