













Address
63 Hardin Bridge Road Sw, Kingston, GA
Price
$ 374,900
Property Attributes
- MLS#10875255
- TypeSingle Family
- Listing Status Active
- CountyBartow
- CityKingston
- NeighborhoodACREAGE
- Zip30145
- StyleRanch
- Year Built2023
- Taxes$ 915
- Price$ 374,900
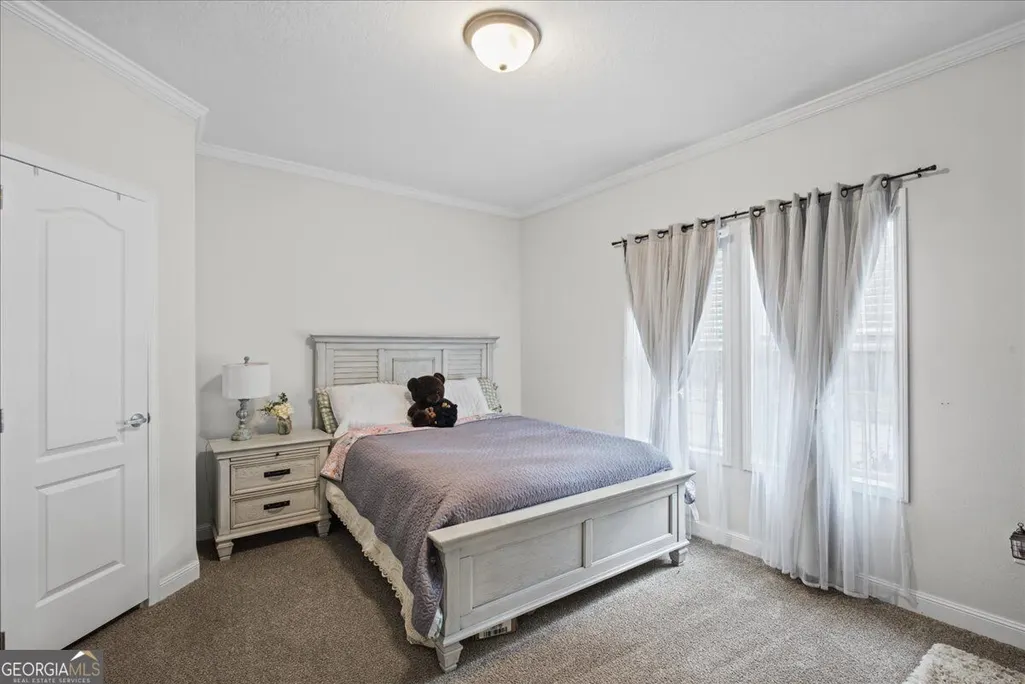
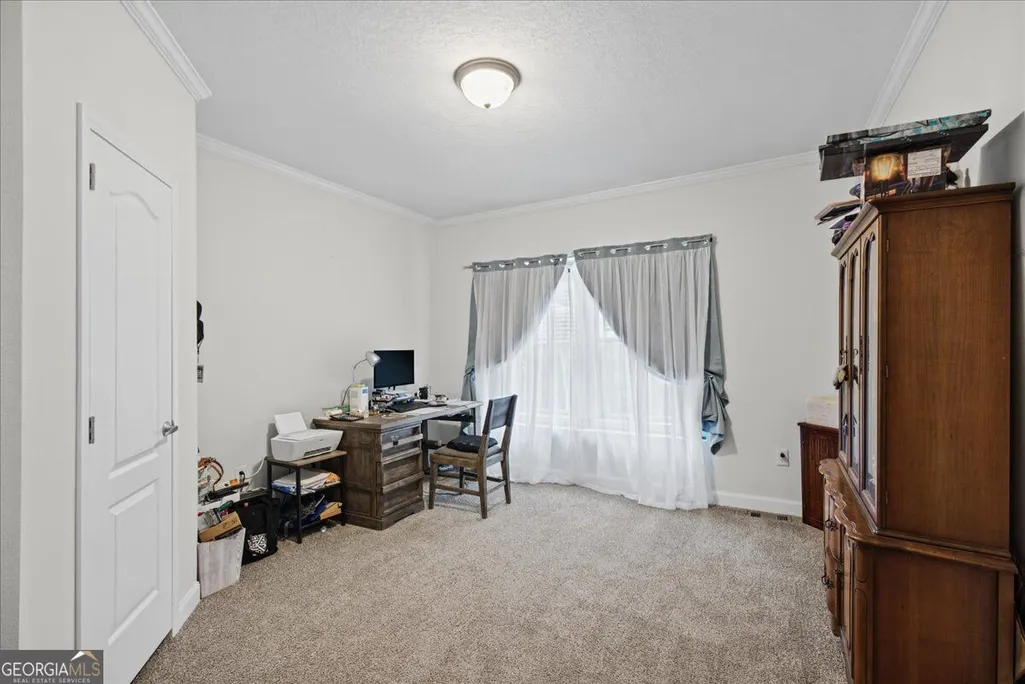
- Bedrooms4
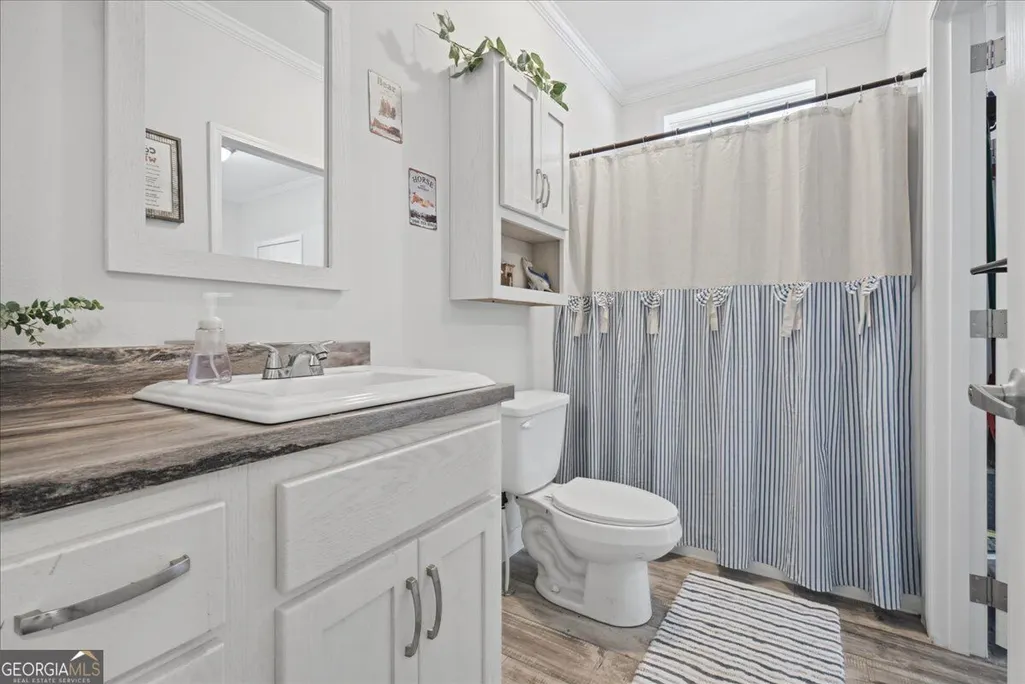
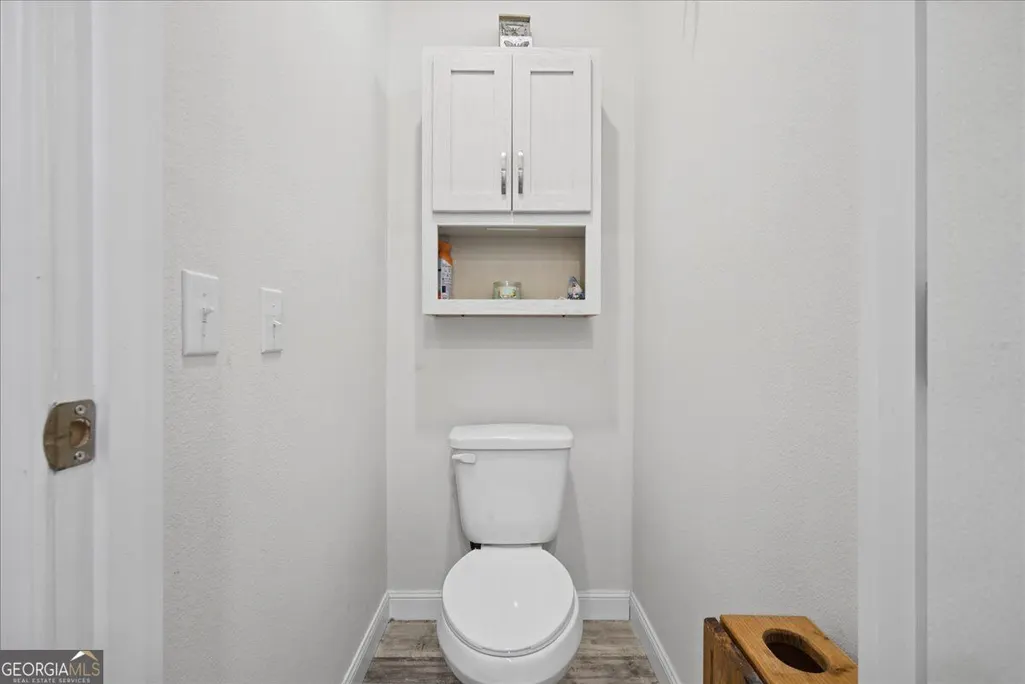
- Full Bathrooms2
- Half Bathrooms0
- Sqr Footage2280
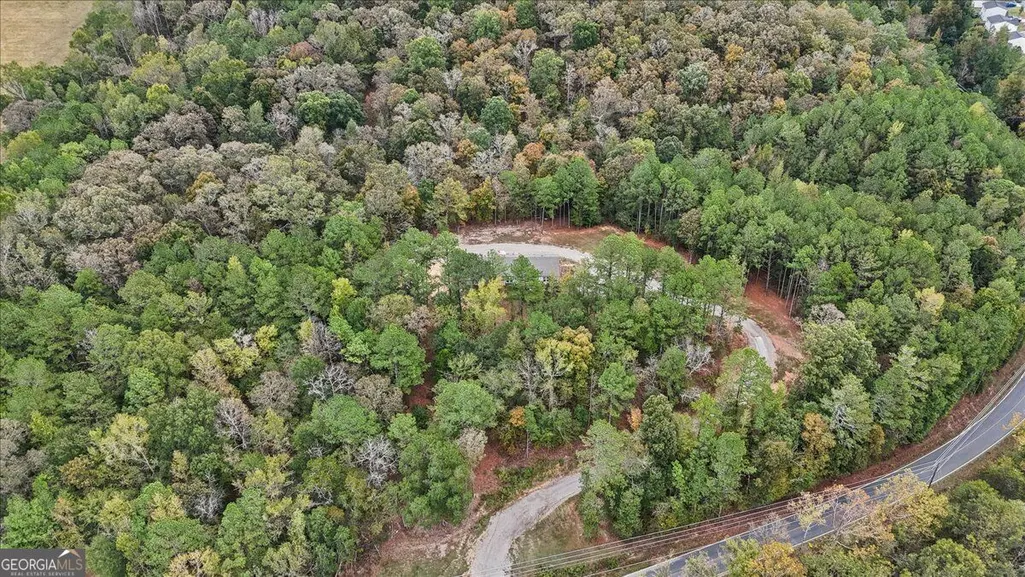
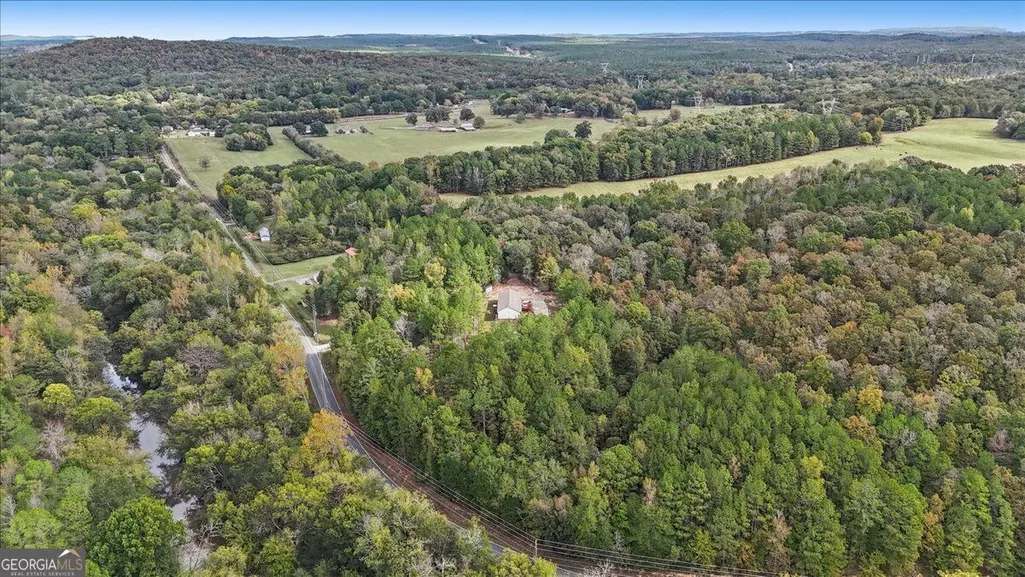
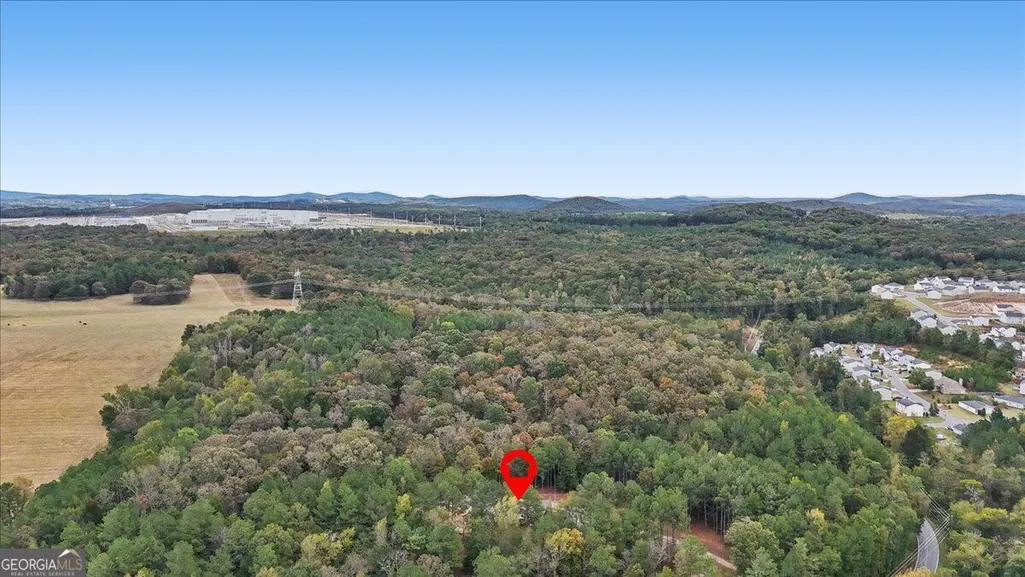
- Lot Size6.05 Acres
Data Source:
Georgia MLS (GAMLS)
Property Description
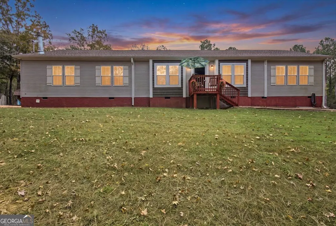
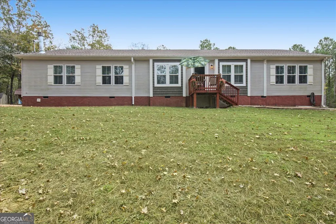
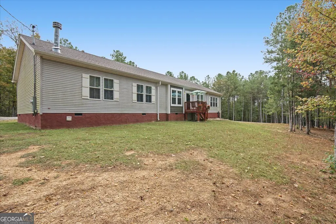
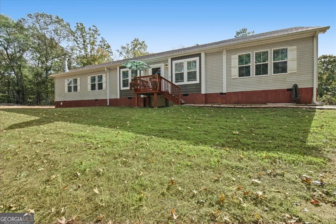
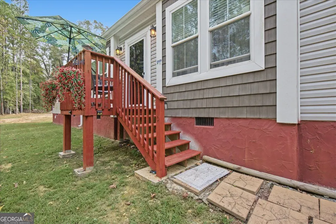
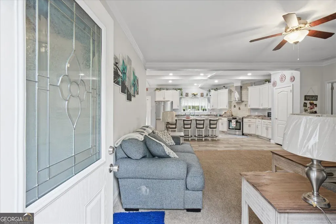
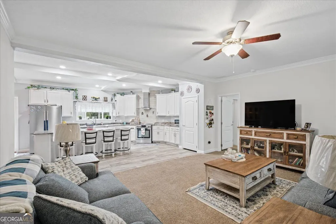
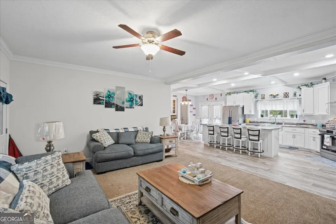
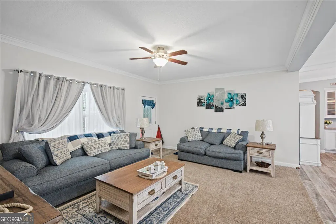
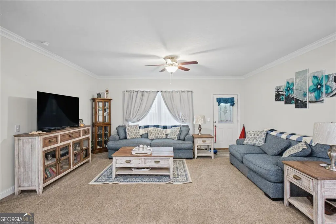
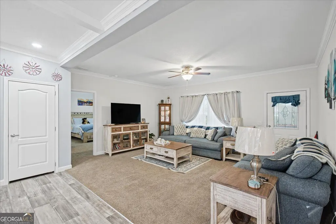
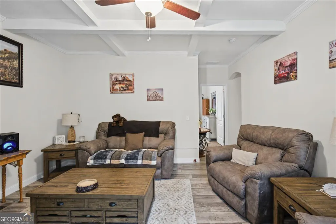
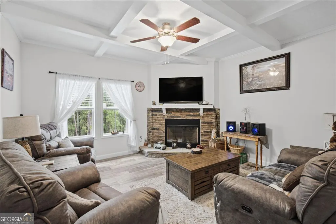
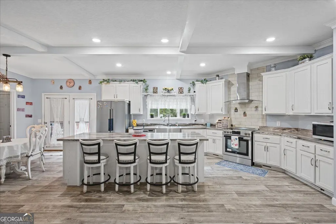
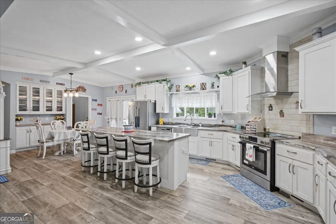
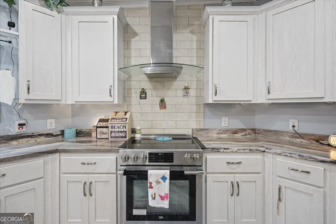
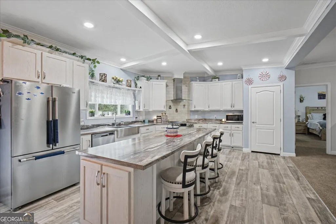
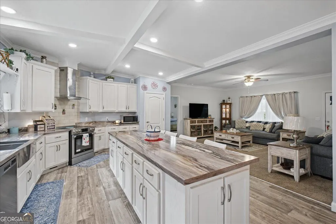
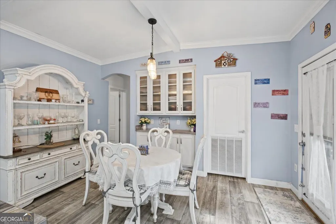
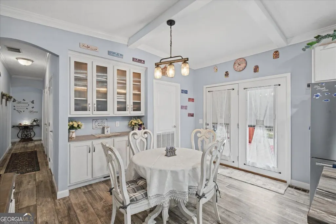
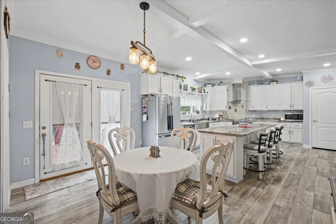
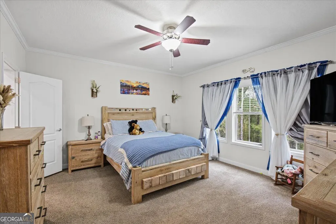
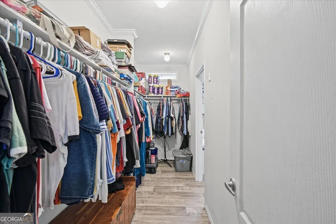
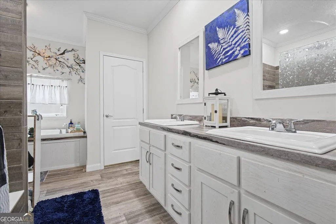
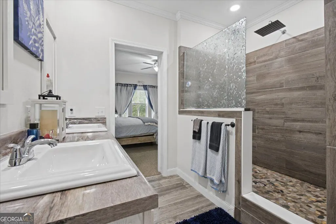
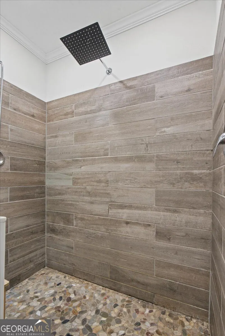
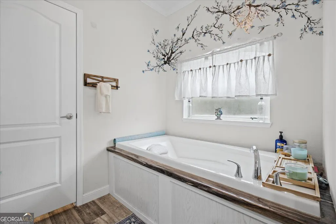
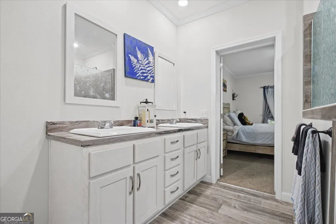
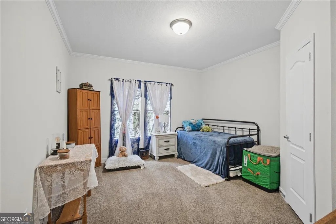
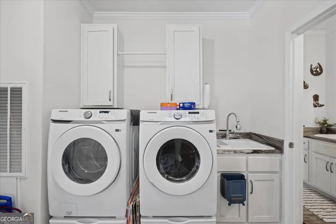
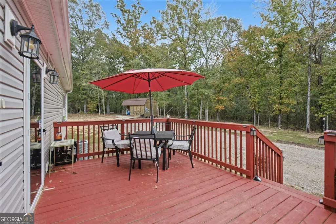
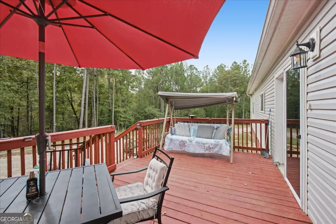
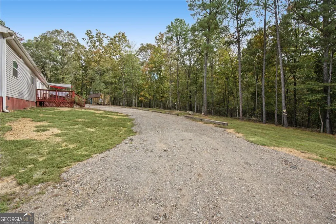
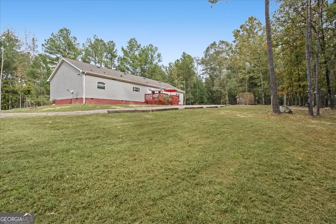
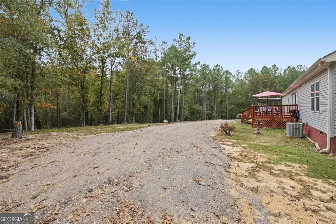
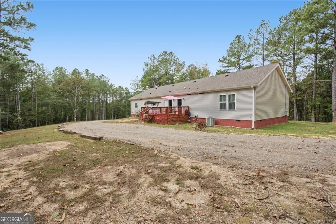
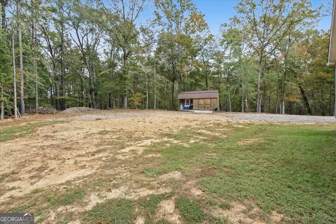
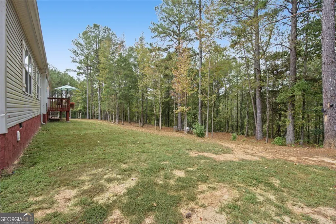
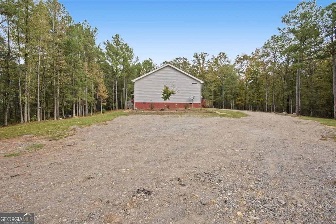
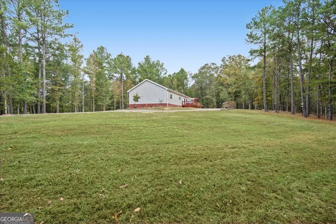
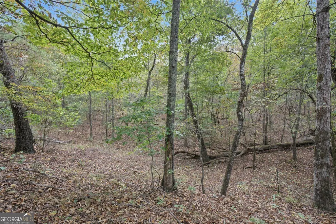
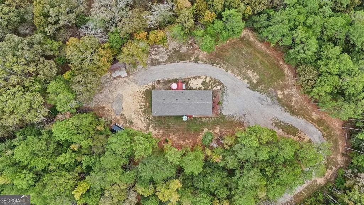
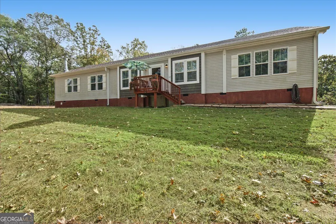
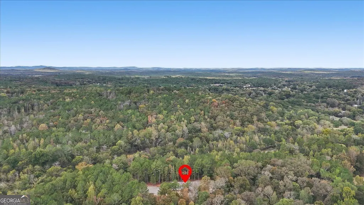
Welcome to your private country oasis! Set back on six acres of beautifully wooded land, this pristine 2023 Vanderbilt Sunshine model modular home sits on a gentle, rolling rise that maximizes both privacy and natural tranquility. A charming front stoop welcomes you to the property, while a spacious back deck offers the ultimate setting for peaceful morning coffee or weekend gatherings overlooking your acreage. Step inside to a bright, beautifully designed floor plan featuring four generous bedrooms and two separate living spaces. The heart of the home is a magnificent, open-concept white country kitchen, dining area, and living room. Perfect for effortless entertaining, the kitchen boasts classic country charm, premium functionality with a large island and stainless-steel appliances, and striking coffered ceilings that flow seamlessly into the adjacent living room. The secondary family room serves as a cozy retreat, anchored by a warm fireplace and detailed with elegant coffered ceilings. Tucked away for daily convenience is a spacious separate laundry room. The primary suite is a true sanctuary, complete with a luxurious attached bathroom with dual vanities and an oversized, fully tiled walk-in shower that brings a spa-like feel to your daily routine. Offering the perfect blend of modern comfort and pristine acreage, this home is ready for you to move in and enjoy the quiet lifestyle you have been searching for. Schedule your private tour today to experience this remarkable property in person.
| Elementary School | Middle School | High School |
|---|---|---|
| Kingston Elementary School | Woodland Middle School | Woodland High School |
| Price History | |
|---|---|
| 10/19/2026 | Listed $374,900 |
General Features
| Sewer | Septic Tank |
|---|---|
| Heating | Forced Air,Central,Electric |
| Cooling | Ceiling Fan(s),Central Air |
| Utilities | Electricity Available,Water Available |
| Roof | Composition |
| Appliances | Dishwasher,Microwave,Refrigerator,Washer,Dryer |
| Association Fee Includes | None |
| Architectural Style | Ranch |
| Security Features | Smoke Detector(s) |
| Construction Materials | Vinyl Siding |
| Year Built | 2023 |
| Electric | 220 Volts |
| Levels | One |
| Property Subtype | Single Family Residence |
| Tax Year | 2025 |
| Community Features | None |
| County | Bartow |
| New Construction | false |
| Property Type | Residential |
| HOA | false |
| Attached Garage | false |
| Subdivision Name | ACREAGE |
| Garage Y/N | false |
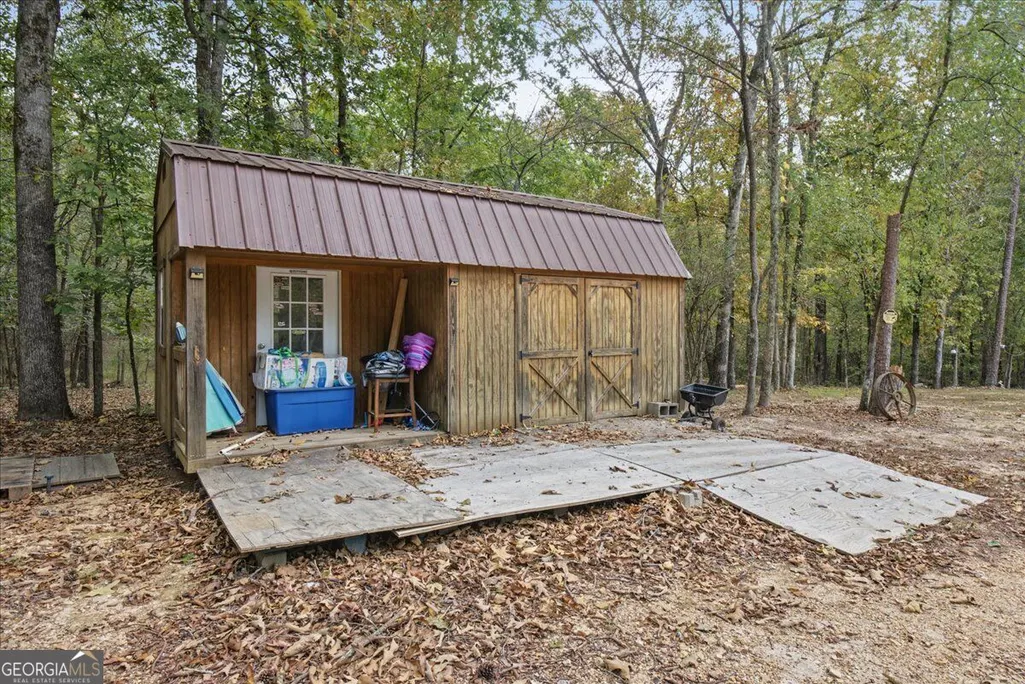
| Other Structures | Outbuilding |
| Full Baths | 2 |
| Status | Active |
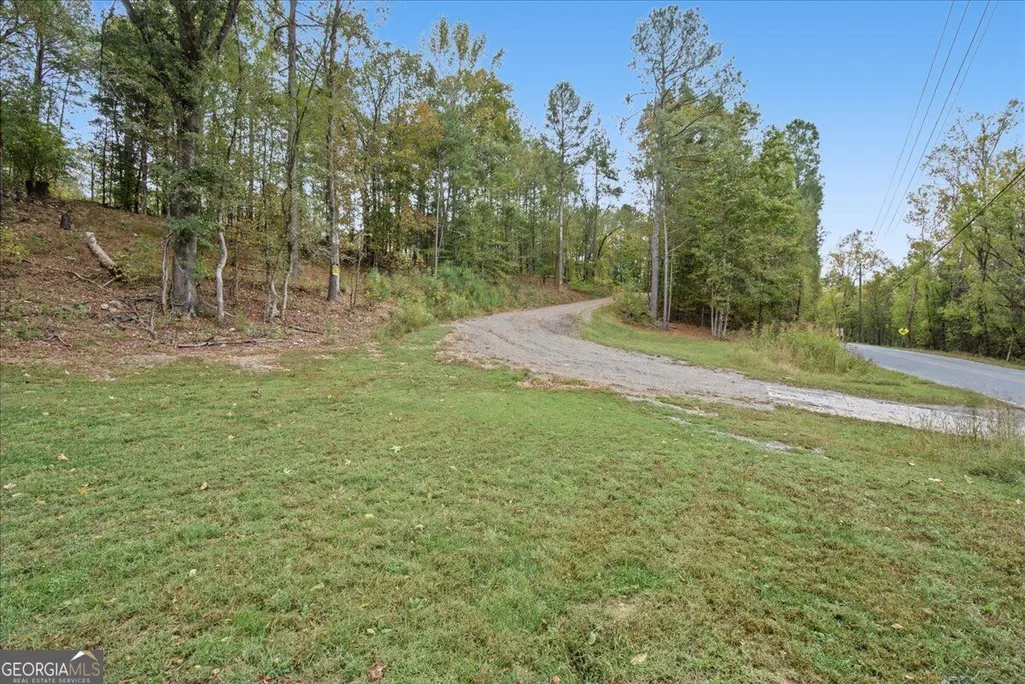
| Directions | From Highway 411, turn onto Hardin Bridge Road. Watch for mailbox #63. Property driveway is on the right. |
| High School | Woodland |
| City | Kingston |
| Lot Size Units | Acres |
| Lot Size Square Feet | 263538 |
| Carport Y/N | false |
| Elementary School | Kingston |
| Property Attached Y/N | false |
| Land Lease Y/N | false |
| Tax Annual Amount | 915 |
| Home Warranty Y/N | false |
| Middle/Junior High School | Woodland |
| Property Condition | Resale |
| Building Area Units | Square Feet |
| Living Area Units | Square Feet |
| Standard Status | Active |
Interior Features
| Interior Amenities | Double Vanity |
|---|---|
| Basement | None |
| Flooring | Carpet,Laminate |
| Total Fireplaces | 1 |
| Fireplace Features | Family Room |
| Common Walls | No Common Walls |
| Air Conditioning Y/N | true |
| Heating Y/N | true |
| Fireplace Y/N | true |
| Above Grade Finished Area | 2280 |
| Laundry Features | Other |
| Total Bedrooms | 4 |
| Main Level Bedrooms | 4 |
| Main Level Bathrooms | 2 |
| Below Grade Finished Area Unit Type | Square Feet |
| LivingAreaSource | Builder |
| Above Grade Finished Area Unit Type | Square Feet |
| Kitchen Features | Breakfast Bar |
| Total Baths | 2 |
Exterior Features
| Parking Features | Side/Rear Entrance |
|---|---|
| Lot Features | Level,Private |
| Water Source | Public |
| Lot Size Area | 6.05 |
| Foundation Details | Pillar/Post/Pier |
| Building Area Total | 2280 |
| Lot Size Acres | 6.05 |
| Lot Size Source | Public Records |
| Other Equipment | Satellite Dish |
Amenities
- Foreclosure
- Views
- Short Sale
- New Construction
- Adult 55+
- Lease To Own
- No HOA Fees
- Furnished
- Primary On Main
- Air Conditioning
- Seller Finance
- Green
- Fixer Upper
- Horse
- Golf
- Fireplace
- Deck
- Garage
- Basement
- Pool
Property vs Single Family Average in 30145
Price
Taxes
Year Built
In The Neighborhood
Just Listed
Meansville
$ 1,197,000
551 Sandefur Road
Meansville, GA 30256
- Type
- Single Family
- Size
- 3,998 SqFt
- Rooms
- 4 Beds + 3.5 Baths
Reduced
Canton
$ 1,895,000
422 Old Orange Mill Road
Canton, GA 30115
- Type
- Single Family
- Size
- 6,418 SqFt
- Rooms
- 5 Beds + 5.5 Baths
Waterfront
Canton
$ 1,950,000
395 Heard Road
Canton, GA 30114
- Type
- Single Family
- Size
- 6,071 SqFt
- Rooms
- 5 Beds + 6 Baths
Eco Friendly
Canton
$ 1,895,000
441 Tanglewood Drive
Canton, GA 30115
- Type
- Single Family
- Size
- 4,373 SqFt
- Rooms
- 4 Beds + 4.5 Baths
Reduced
Cartersville
$ 875,000
111 Brown Loop Spur Nw
Cartersville, GA 30121
- Type
- Single Family
- Size
- 6,436 SqFt
- Rooms
- 5 Beds + 5.5 Baths
 ©2026 Georgia Multiple Listing Service All information deemed reliable but not guaranteed. All properties are subject to prior sale, change or withdrawal. Neither listing broker(s) or information provider(s) shall be responsible for any typographical errors, misinformation, misprints and shall be held totally harmless. Listing(s) information is provided for consumer's personal, non-commercial use and may not be used for any purpose other than to identify prospective properties consumers may
