
Views
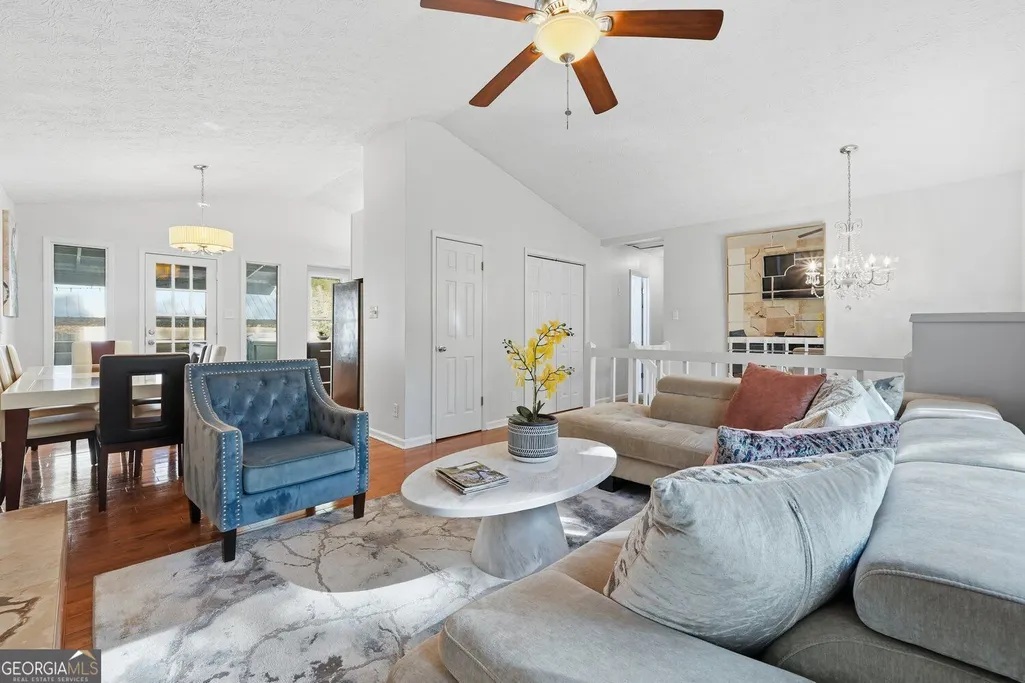
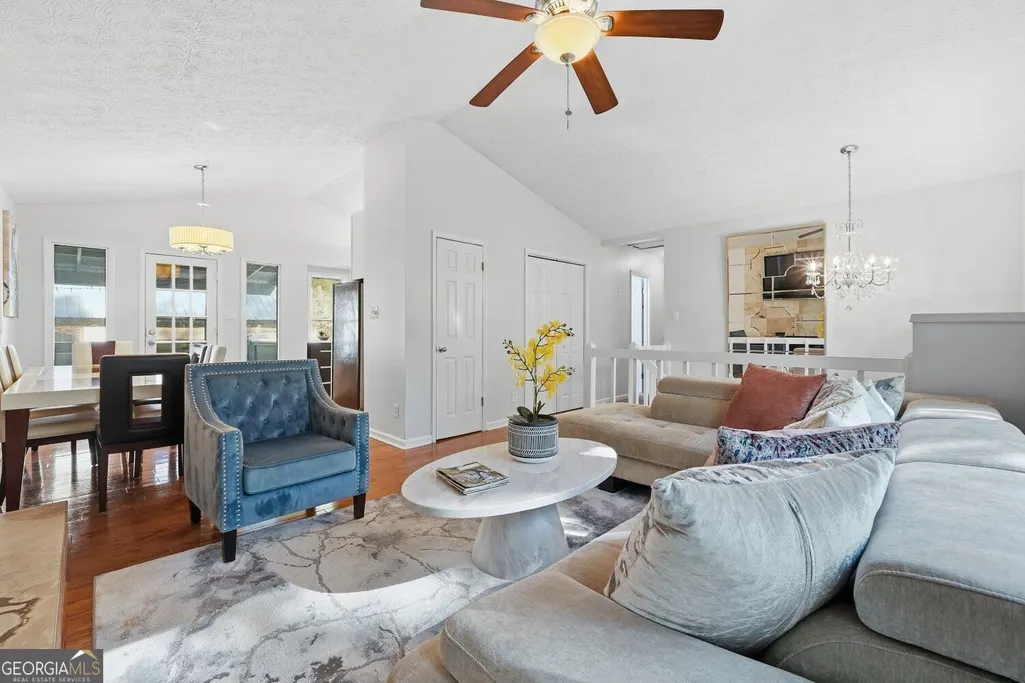
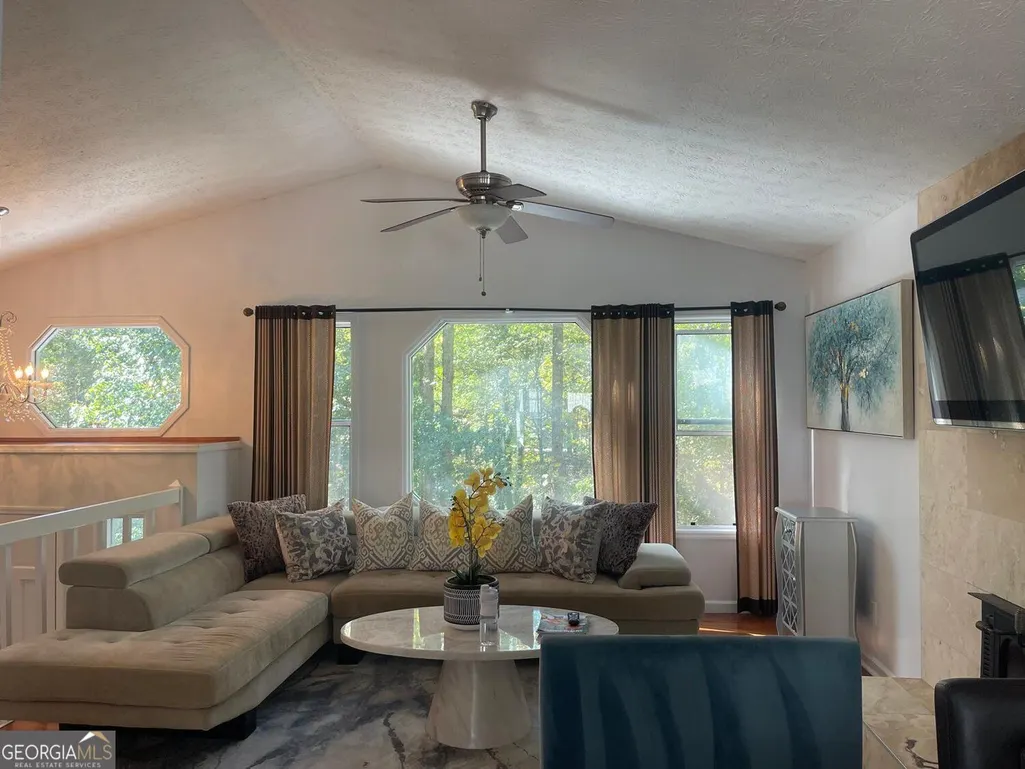
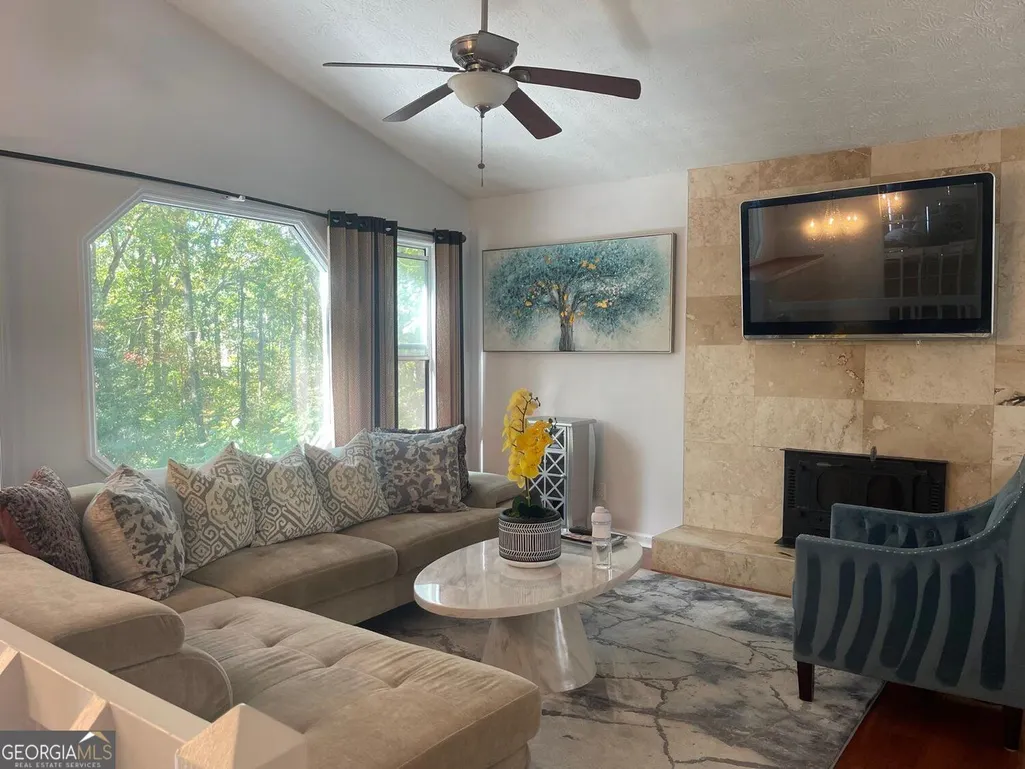

Address
5421 Burdette Road Se, Mableton, GA
Price
$ 747,100
Property Attributes
- MLS#10876259
- TypeSingle Family
- Listing Status Active
- CountyCobb
- CityMableton
- NeighborhoodHOMESITE
- Zip30126
- StyleTraditional
- Year Built1984
- Taxes$ 659
- Price$ 747,100
- Bedrooms4
- Full Bathrooms3
- Half Bathrooms0
- Sqr Footage2320
- Lot Size2.25 Acres
Data Source:
Georgia MLS (GAMLS)
Property Description
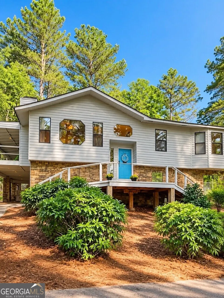
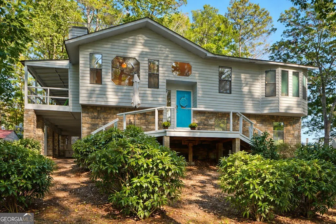
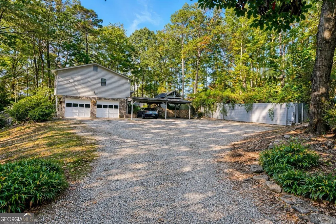
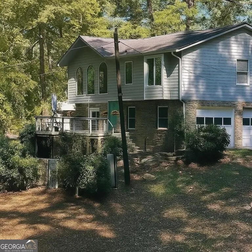
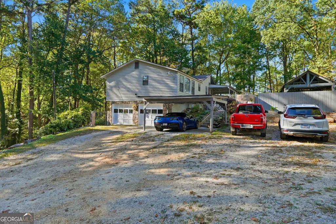
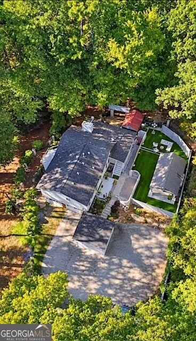
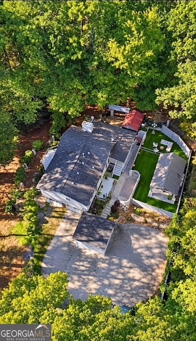
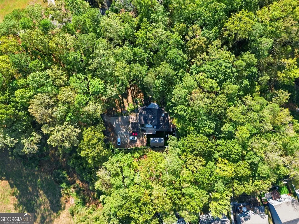
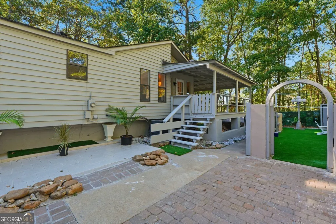
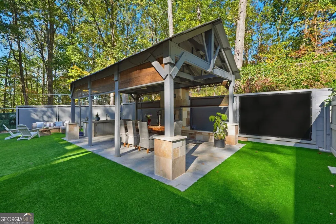
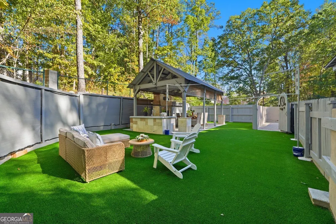
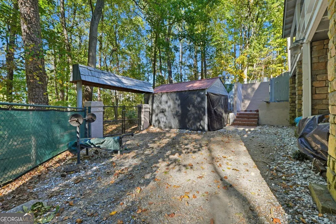
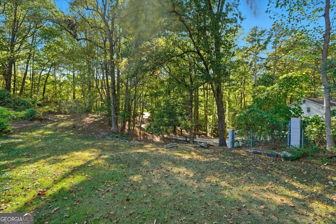
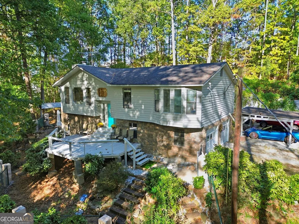
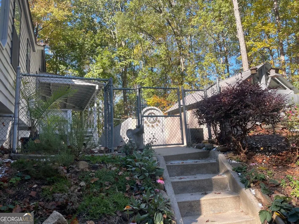
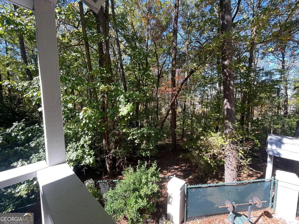
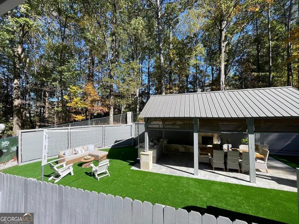
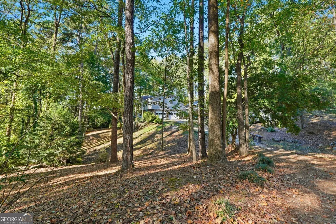
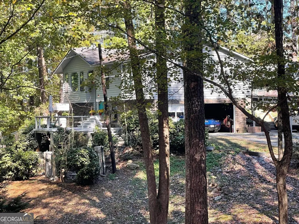
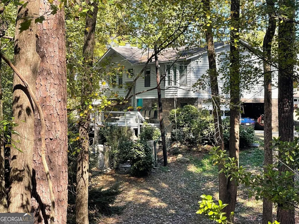
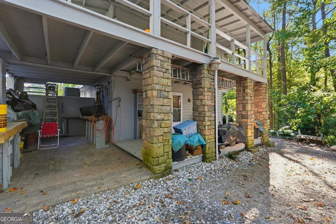
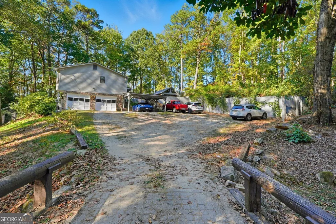
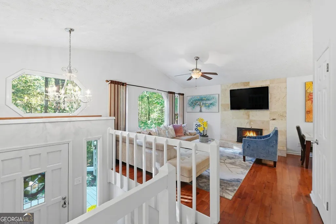
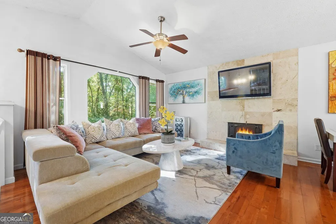
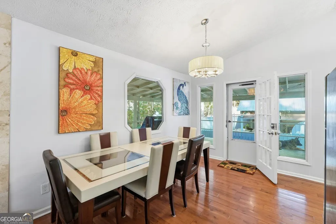
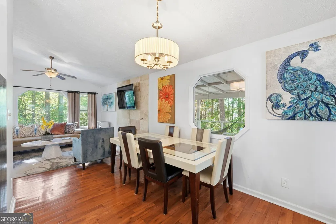
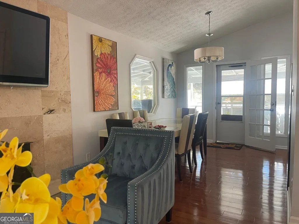
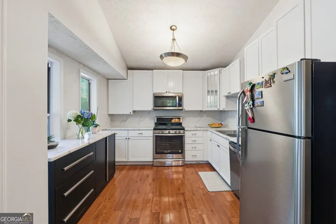
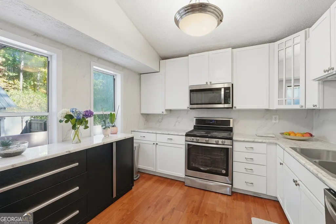
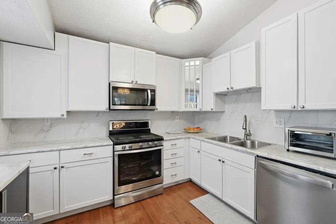
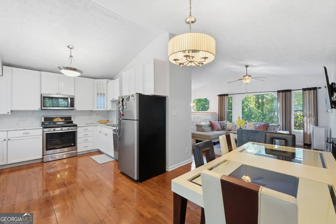
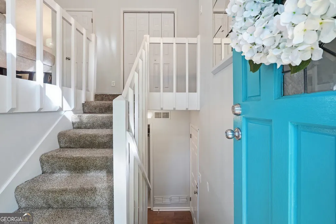
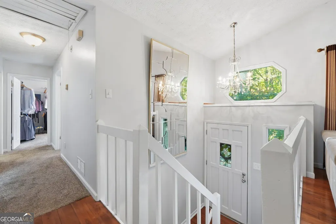
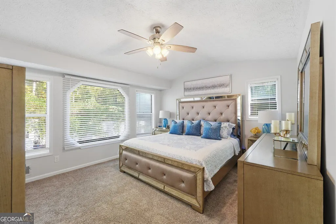
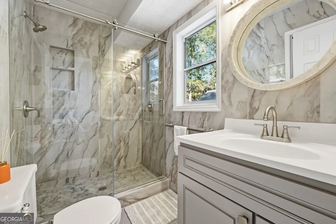
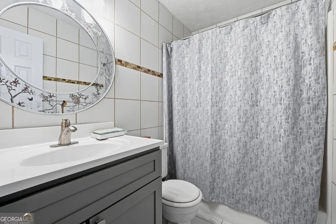
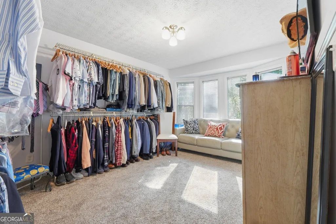
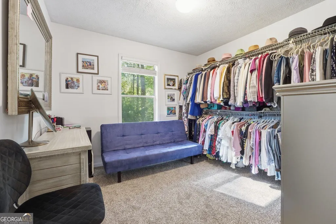
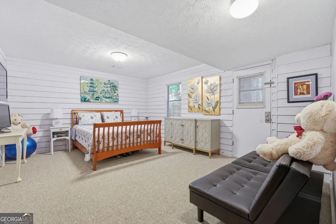
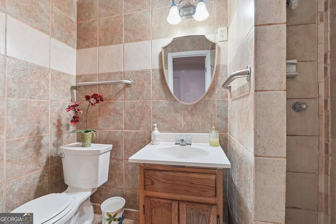
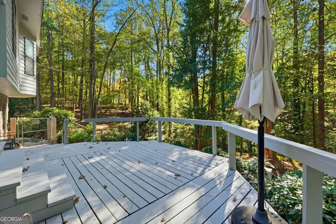
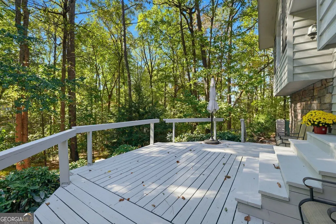
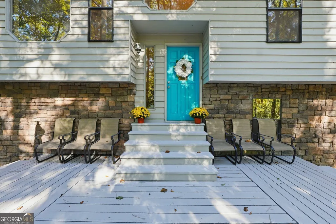
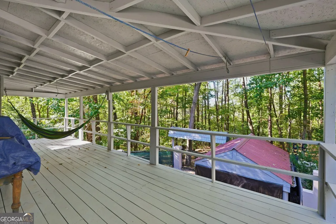
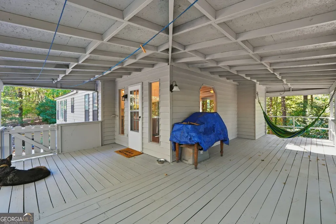
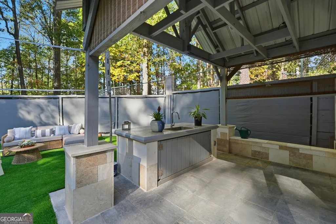
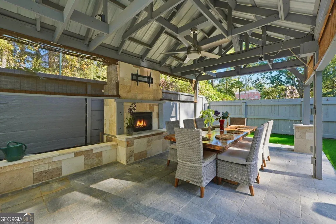
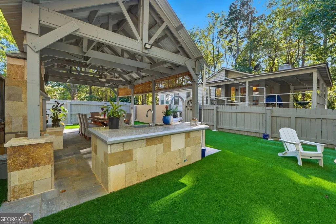
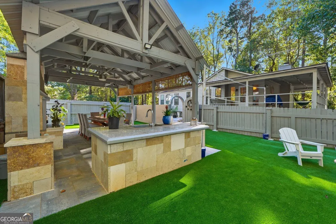
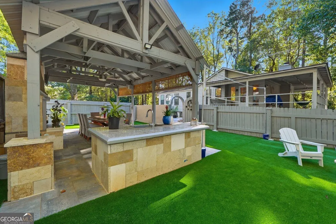
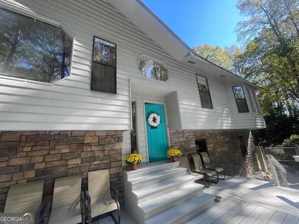
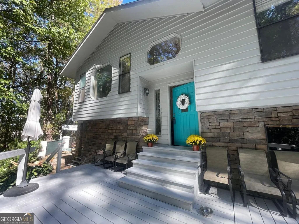
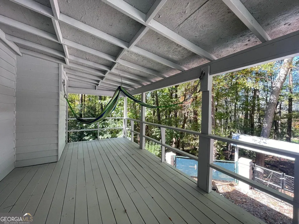
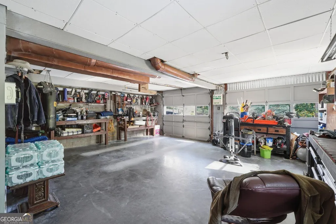
!MAJOR PRICE REDUCTION OF $32,800! NOW OFFERED AT $747,100! A RARE FIND IN MABLETON! Discover this beautifully renovated 4-bedroom, 3-full-bath home situated on approximately 2.25 acres of peaceful, private surroundings. Tucked away from the road, this exceptional property offers comfort, space, privacy, and the beauty of nature. Step inside to discover inviting living areas, thoughtful updates, and plenty of room for entertaining and making unforgettable memories. Enjoy your morning coffee while watching the sunrise from the expansive covered porches extending along both sides of the home. The outdoor space is truly spectacular, featuring spacious decks, beautiful natural surroundings, and a charming gazebo with an outdoor cooking area, perfect for weekend barbecues and family gatherings. NEED PARKING? This property offers space for UP TO 10 VEHICLES, including a 2-car garage, 2 additional covered parking spaces, and ample outdoor parking for approximately 6 more vehicles! The generous acreage provides room to enjoy outdoor activities, gardening, relaxation, and exploring additional possibilities, subject to county approval. A long private driveway adds to the peaceful setting. Beautifully renovated, surrounded by nature, and offering exceptional space both inside and out, this property is a unique opportunity. Schedule your private showing today and experience everything this remarkable home has to offer!
| Elementary School | Middle School | High School |
|---|---|---|
| Harmony Leland Elementary School | Lindley Middle School | Pebblebrook High School |
| Price History | |
|---|---|
| 10/21/2026 | Listed $747,100 |
General Features
| Sewer | Public Sewer |
|---|---|
| Heating | Other |
| Cooling | Central Air |
| Utilities | Cable Available,Electricity Available,Natural Gas Available,Sewer Available,Underground Utilities,Water Available |
| Roof | Composition |
| Appliances | Dishwasher,Disposal,Gas Water Heater,Microwave,Refrigerator |
| Association Fee Includes | None |
| Patio/Porch Features | Patio,Deck |
| Architectural Style | Traditional |
| Security Features | Carbon Monoxide Detector(s) |
| Construction Materials | Brick |
| Year Built | 1984 |
| View | Seasonal View |
| Levels | Two |
| Property Subtype | Single Family Residence |
| Tax Year | 2026 |
| Community Features | Street Lights |
| County | Cobb |
| New Construction | false |
| Property Type | Residential |
| HOA | false |
| Attached Garage | false |
| Subdivision Name | HOMESITE |
| Garage Y/N | true |
| Other Structures | Greenhouse,Gazebo |
| Full Baths | 3 |
| Status | Active |
| Directions | From 285, take South Cobb Drive exit, head OTP and take a left on Highlands Pkwy, left on Oakland Rd, right onto Buckner Rd, right onto Pebblebrook Rd, right onto Burdette Rd, home is on right side. GPS Friendly. |
| High School | Pebblebrook |
| City | Mableton |
| Lot Size Units | Acres |
| Lot Size Square Feet | 98010 |
| Carport Y/N | false |
| Elementary School | Harmony Leland |
| Property Attached Y/N | false |
| Land Lease Y/N | false |
| Tax Annual Amount | 659 |
| Home Warranty Y/N | false |
| Middle/Junior High School | Lindley |
| Property Condition | Resale |
| Structure Type | House |
| Building Area Units | Square Feet |
| Living Area Units | Square Feet |
| Standard Status | Active |
Interior Features
| Interior Amenities | Walk-In Closet(s) |
|---|---|
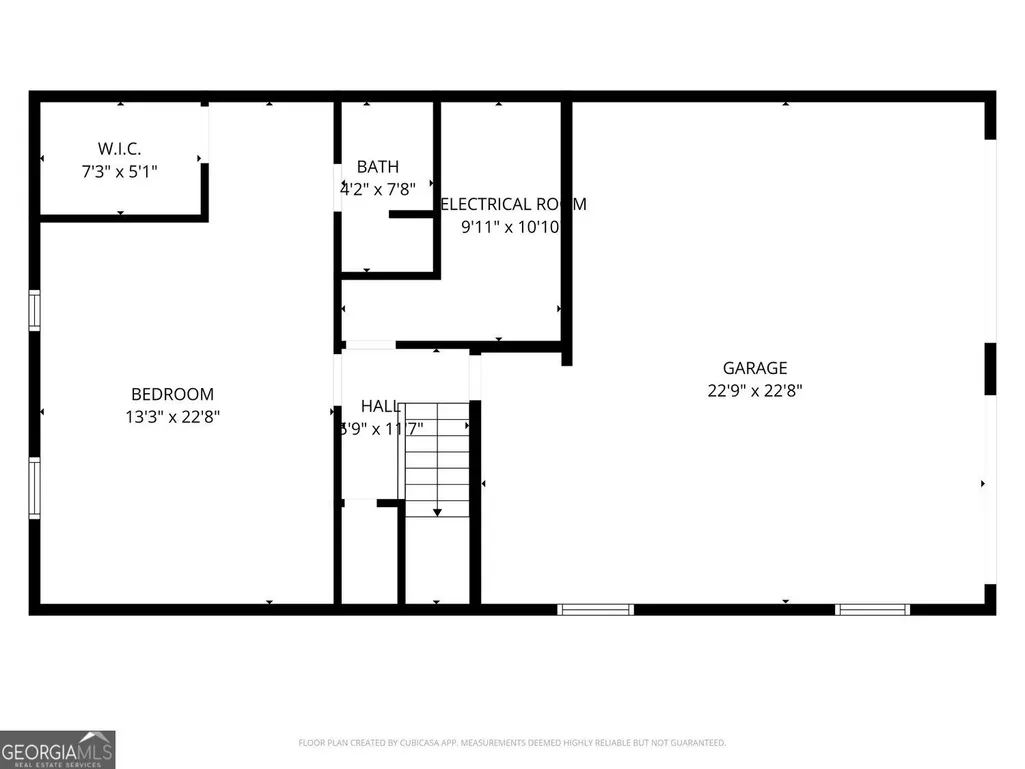
| Basement | Full |
| Flooring | Carpet,Hardwood |
| Total Fireplaces | 1 |
| Fireplace Features | Basement,Living Room |
| Common Walls | No Common Walls |
| Air Conditioning Y/N | true |
| Heating Y/N | true |
| Window Features | Bay Window(s),Double Pane Windows |
| Fireplace Y/N | true |
| Above Grade Finished Area | 1240 |
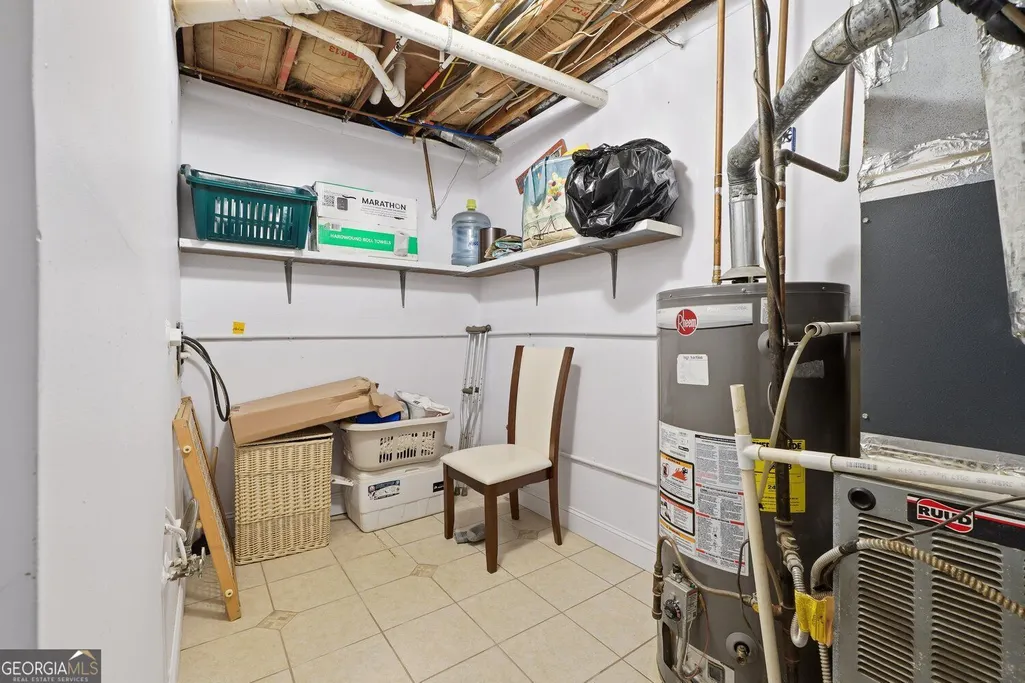
| Laundry Features | In Basement |
| Total Bedrooms | 4 |
| Below Grade Finished Area | 1080 |
| Main Level Bedrooms | 3 |
| Main Level Bathrooms | 2 |
| Below Grade Finished Area Unit Type | Square Feet |
| LivingAreaSource | Public Records |
| Above Grade Finished Area Unit Type | Square Feet |
| Kitchen Features | Pantry |
| Total Baths | 3 |
| Dining Room Features | Separate Room |
Exterior Features
| Exterior Amenities | Balcony |
|---|---|
| Vegetation | Wooded |
| Fencing | Back Yard,Fenced,Front Yard,Wood |
| Parking Features | Garage,Off Street,Parking Shed,Kitchen Level,Garage Door Opener |
| Lot Features | Open Lot,Private,Sloped |
| Water Source | Public |
| Total Parking | 10 |
| Lot Size Area | 2.25 |
| Foundation Details | Block |
| Building Area Total | 2320 |
| Lot Size Acres | 2.25 |
| Lot Size Source | Owner |
Amenities
- Foreclosure
- Views
- Short Sale
- New Construction
- Adult 55+
- Lease To Own
- No HOA Fees
- Furnished
- Primary On Main
- Air Conditioning
- Seller Finance
- Green
- Fixer Upper
- Horse
- Golf
- Fireplace
- Deck
- Garage
- Basement
- Pool
Property vs Single Family Average in 30126
Price
Taxes
Year Built
In The Neighborhood
Fixer Upper
Mableton
$ 200,000
1360 Sw Marlene Lane Sw
Mableton, GA 30126
- Type
- Single Family
- Size
- 940 SqFt
- Rooms
- 2 Beds + 1 Baths
Acworth
$ 799,000
1000 Mars Hill Road Nw
Acworth, GA 30101
- Type
- Single Family
- Size
- 3,183 SqFt
- Rooms
- 4 Beds + 4.5 Baths
Waterfront
Lavonia
$ 850,000
478 Chandler Place Drive
Lavonia, GA 30553
- Type
- Single Family
- Size
- 4,100 SqFt
- Rooms
- 4 Beds + 4 Baths
Reduced
Austell
$ 169,900
5749 Pinecrest Road
Austell, GA 30168
- Type
- Single Family
- Size
- 996 SqFt
- Rooms
- 3 Beds + 1 Baths
Foreclosure
Powder Springs
$ 999,999
4038 Brownsville Road
Powder Springs, GA 30127
- Type
- Single Family
- Size
- 3,544 SqFt
- Rooms
- 3 Beds + 2 Baths
Primary On Main
Austell
$ 364,900
4995 Doby Lane
Austell, GA 30106
- Type
- Single Family
- Size
- 1,897 SqFt
- Rooms
- 4 Beds + 3 Baths
Waterfront
Powder Springs
$ 900,000
5147 Stout Parkway Sw
Powder Springs, GA 30127
- Type
- Single Family
- Size
- 3,381 SqFt
- Rooms
- 4 Beds + 4 Baths
Powder Springs
$ 465,000
5387 Due West Road
Powder Springs, GA 30127
- Type
- Single Family
- Size
- 2,688 SqFt
- Rooms
- 5 Beds + 3 Baths
New Construction
Marietta
$ 1,080,000
2007 Dallas Highway
Marietta, GA 30064
- Type
- Single Family
- Size
- 4,200 SqFt
- Rooms
- 6 Beds + 3.5 Baths
New Construction
Smyrna
$ 1,350,000
880 Austin Drive
Smyrna, GA 30082
- Type
- Single Family
- Size
- 4,640 SqFt
- Rooms
- 5 Beds + 4.5 Baths
Powder Springs
$ 425,000
5129 Hill Road Sw
Powder Springs, GA 30127
- Type
- Single Family
- Size
- 1,228 SqFt
- Rooms
- 2 Beds + 1.5 Baths
Reduced
Powder Springs
$ 599,000
5110 Macland Road Sw
Powder Springs, GA 30127
- Type
- Single Family
- Size
- 4,456 SqFt
- Rooms
- 6 Beds + 4 Baths
Water Views
Marietta
$ 1,375,000
5633 Aven Road
Marietta, GA 30068
- Type
- Single Family
- Size
- 4,836 SqFt
- Rooms
- 4 Beds + 3 Baths
 ©2026 Georgia Multiple Listing Service All information deemed reliable but not guaranteed. All properties are subject to prior sale, change or withdrawal. Neither listing broker(s) or information provider(s) shall be responsible for any typographical errors, misinformation, misprints and shall be held totally harmless. Listing(s) information is provided for consumer's personal, non-commercial use and may not be used for any purpose other than to identify prospective properties consumers may
