
Primary on Main
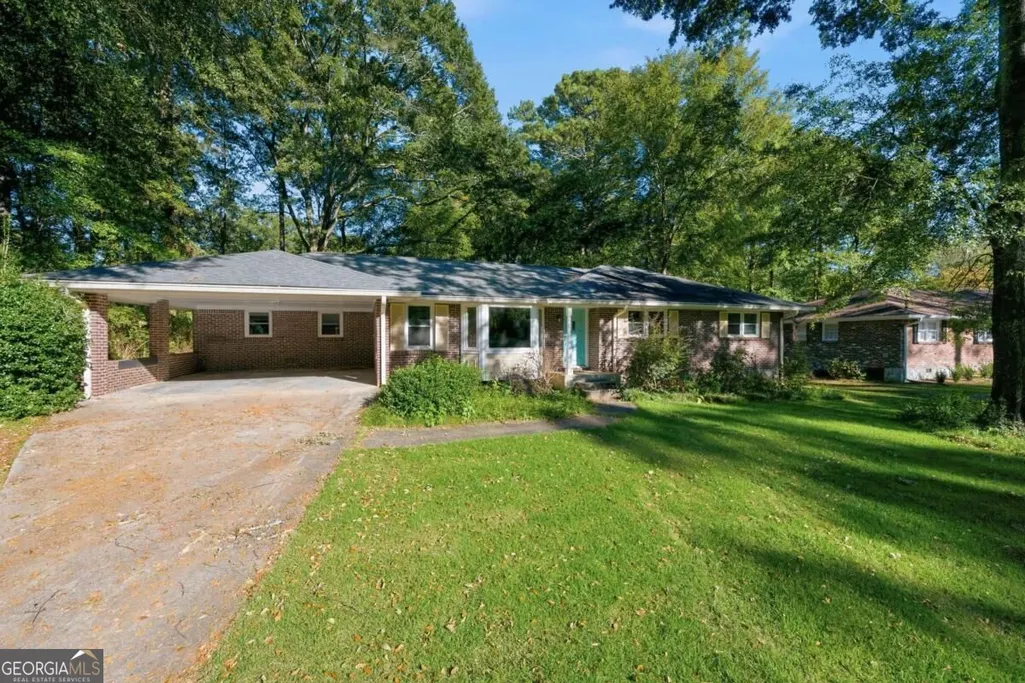
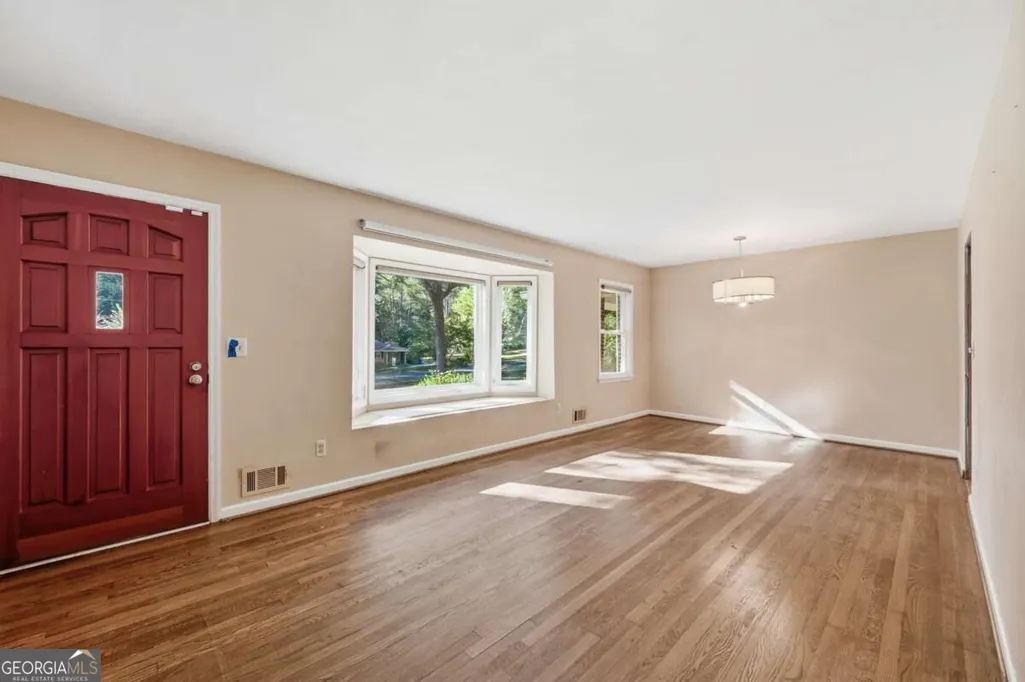
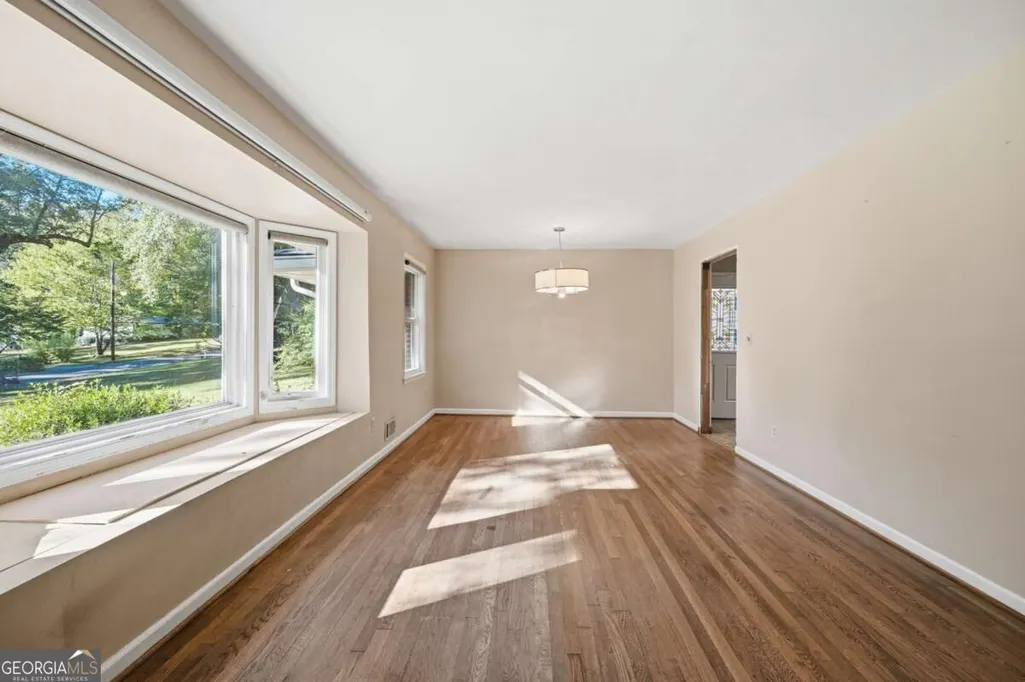
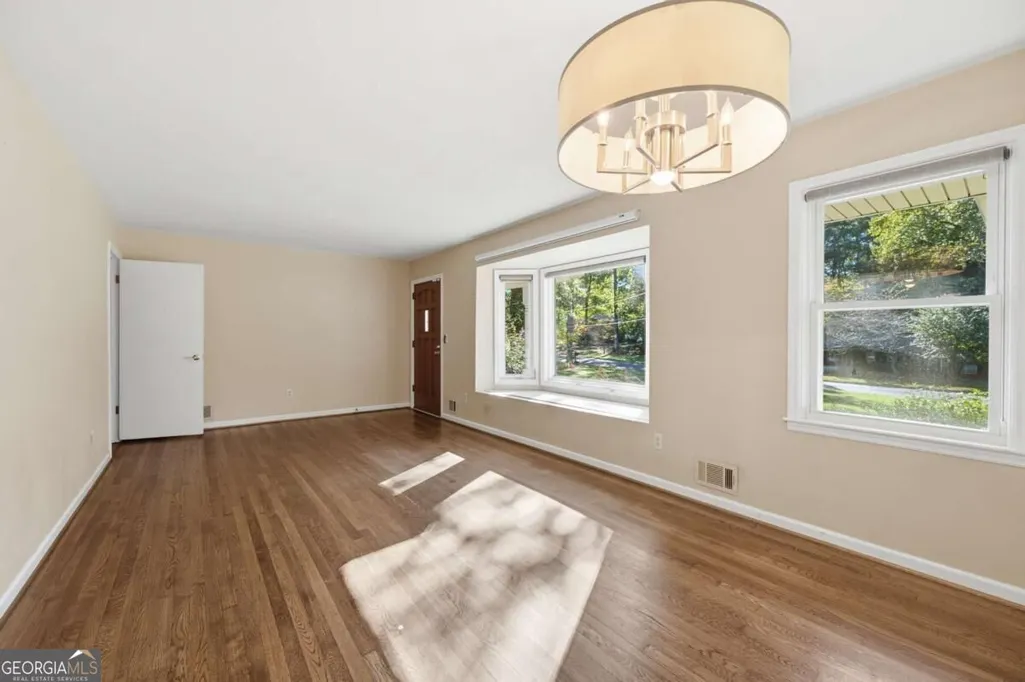

Address
2651 Oswood Drive, Tucker, GA
Price
$ 325,000
Property Attributes
- MLS#10878526
- TypeSingle Family
- Listing Status Active
- CountyDeKalb
- CityTucker
- NeighborhoodOswood
- Zip30084
- StyleBrick 4 Side, Ranch, Traditional
- Year Built1961
- Taxes$ 3135
- Price$ 325,000
- Bedrooms3
- Full Bathrooms2
- Half Bathrooms0
- Sqr Footage1660
- Lot Size0.41 Acres
Data Source:
Georgia MLS (GAMLS)
Property Description
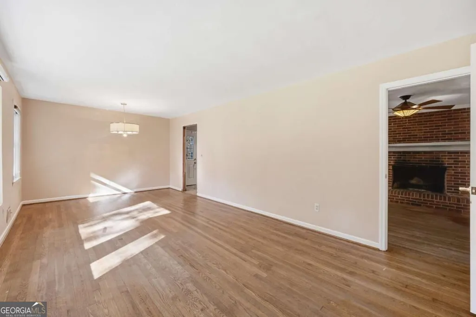
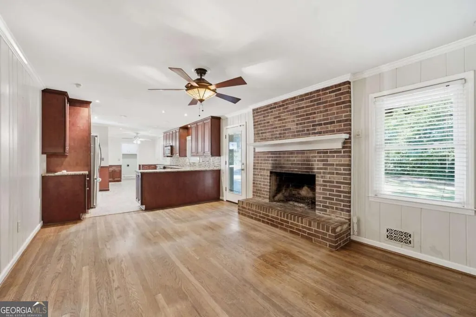
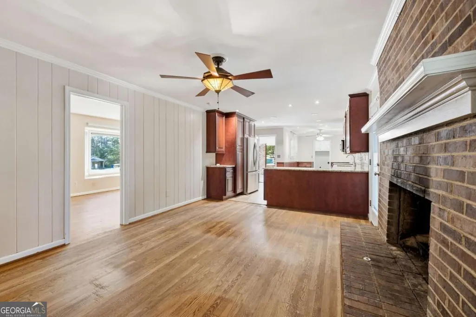
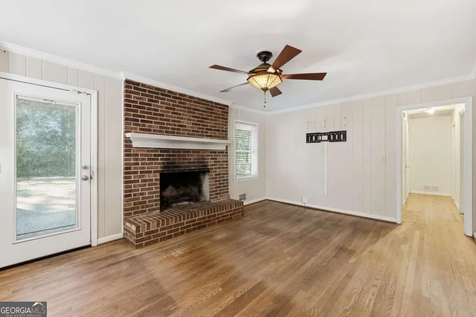
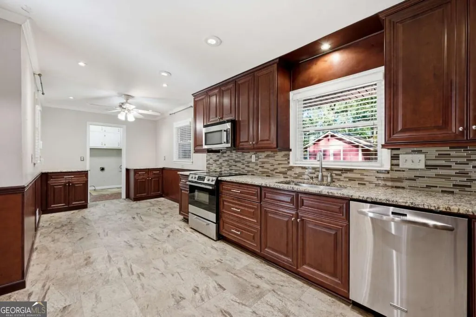
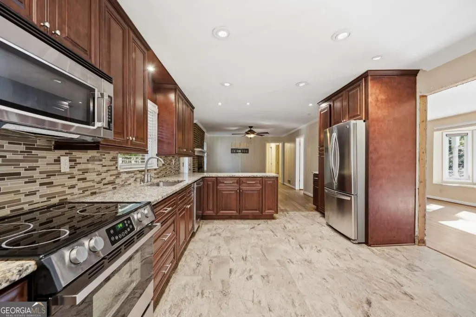
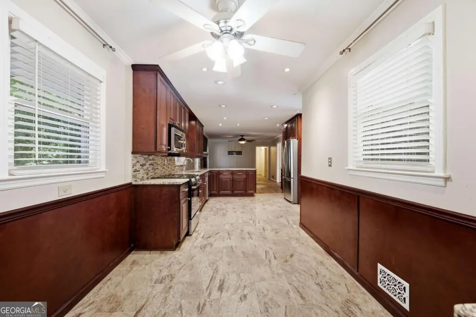
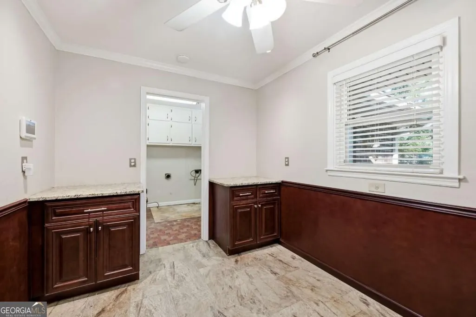
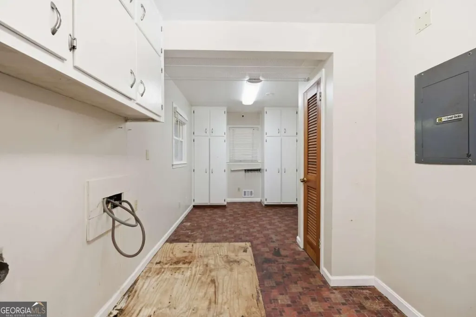
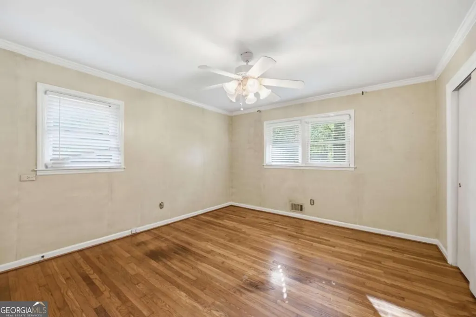
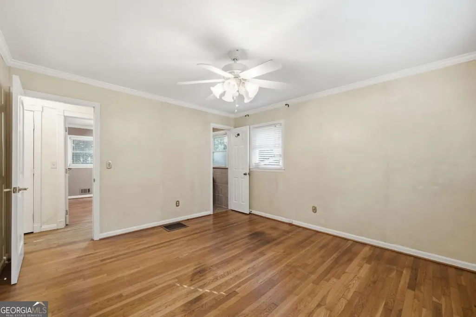
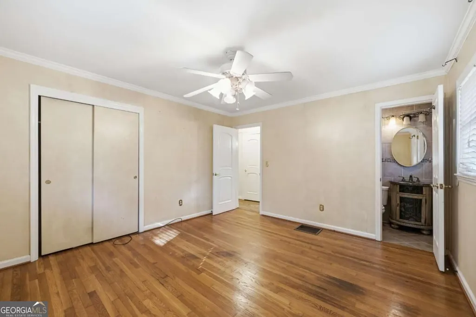
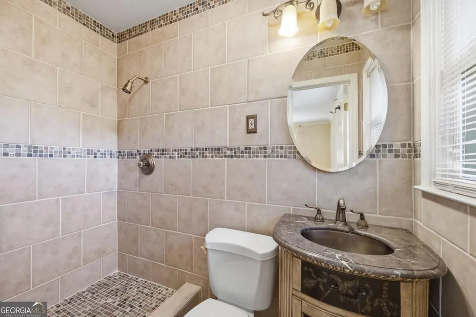
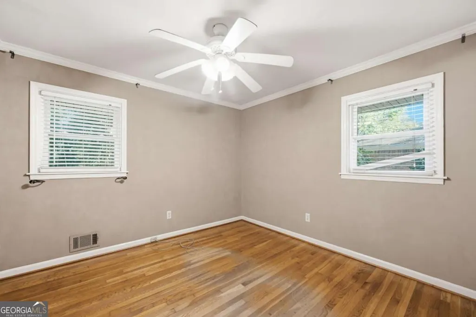
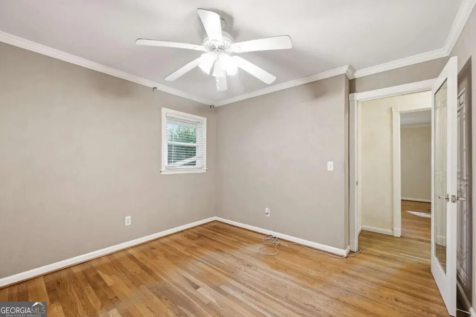
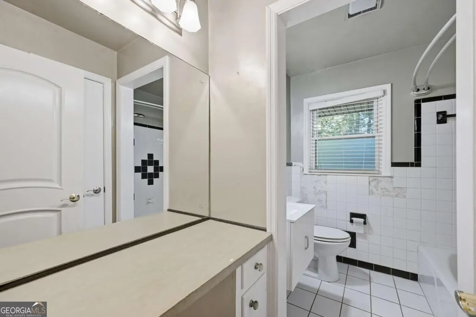
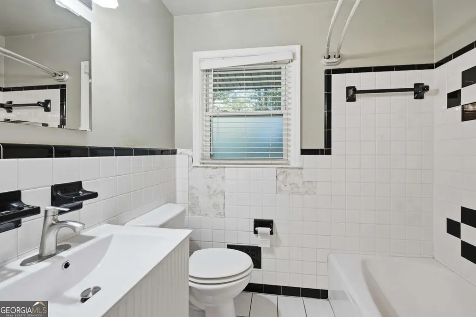
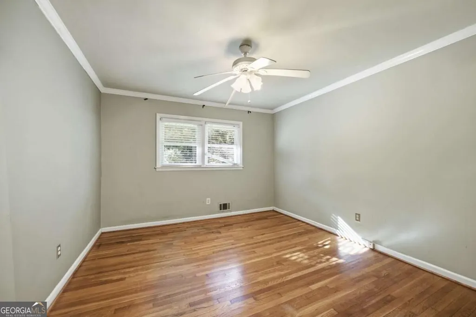
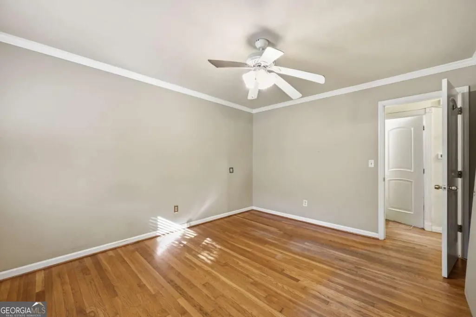
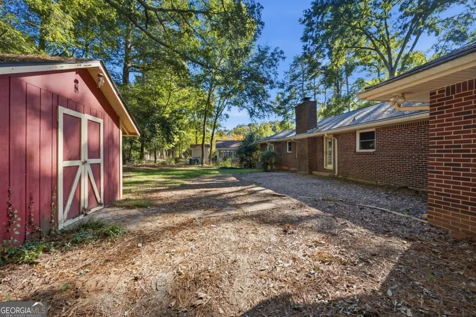
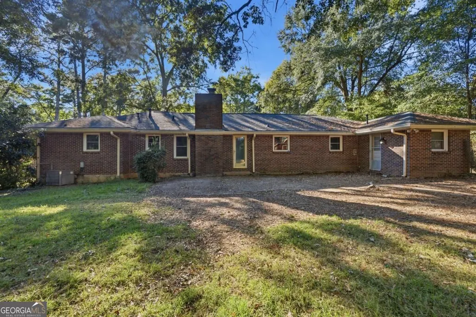
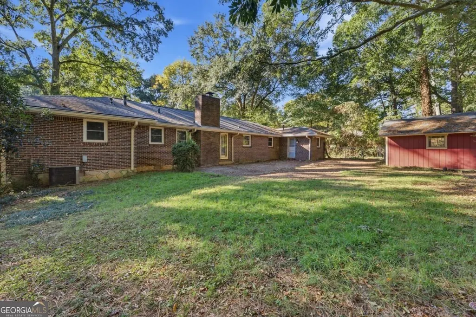
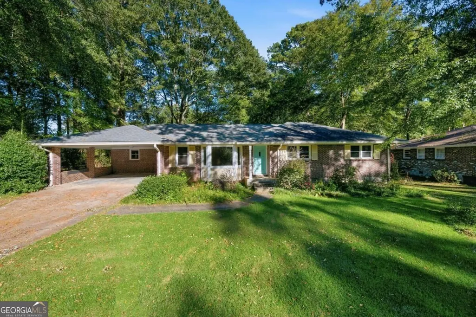
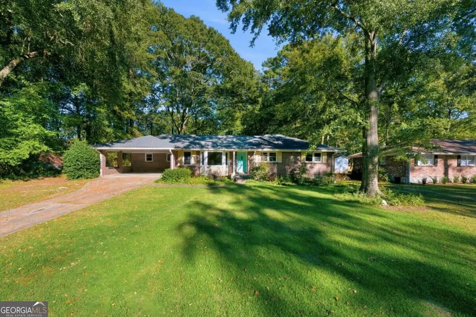
This mid-century all-brick, one-level home in Tucker offers an excellent opportunity for first-time buyers or investors. This highly desirable ranch home is located on an older, established, quiet neighborhood street. Springtime brings many beautiful dogwoods and azaleas. Featuring 3 bedrooms and 2 bathrooms. The kitchen opens to the family room and breakfast area. The renovated kitchen offers granite countertops and abundant cabinetry, complete with stainless steel appliances. Original hardwood floors add character throughout. The main level also features a second entertaining space/home office/playroom, an open-concept dining room, and a huge laundry room. Perched gracefully on a generous plot of almost half an acre, the home boasts a favorable elevation. Enjoy the spacious, level backyard. Located on a quiet street, the home is minutes from Decatur, Emory, CDC, CHOA, downtown Tucker, and I-285, offering a convenient commute. Tucker's vibrant community boasts parks, festivals, and a charming downtown. While the home is ready for your personal touches, you can move right in and update later! With its prime location and potential, this home offers a comfortable living space with room to grow. Make it yours today! You would never know you are only 3 miles from I-285. This location is 5 miles from Stone Mountain Park and less than 10 miles from Emory University. Much of the neighborhood is bordered along the back by Tucker Nature Preserve. Nearby, downtown Tucker is a revitalized community currently featuring quaint restaurants from the 1950's to new craft breweries.
| Elementary School | Middle School | High School |
|---|---|---|
| Smoke Rise Elementary School | Tucker Middle School | Tucker High School |
| Price History | |
|---|---|
| 10/24/2026 | Listed $325,000 |
General Features
| Sewer | Public Sewer |
|---|---|
| Heating | Forced Air,Natural Gas |
| Cooling | Ceiling Fan(s),Central Air,Electric |
| Utilities | Cable Available,Electricity Available,Natural Gas Available,Phone Available,Water Available |
| Roof | Composition |
| Appliances | Dishwasher,Gas Water Heater,Microwave |
| Association Fee Includes | None |
| Architectural Style | Brick 4 Side,Ranch,Traditional |
| Construction Materials | Brick |
| Year Built | 1961 |
| Levels | One |
| Property Subtype | Single Family Residence |
| Tax Year | 2026 |
| Community Features | None |
| County | DeKalb |
| New Construction | false |
| Property Type | Residential |
| HOA | false |
| Attached Garage | false |
| Subdivision Name | Oswood |
| Garage Y/N | false |
| Other Structures | Outbuilding,Shed(s) |
| Full Baths | 2 |
| Status | Active |
| Directions | GPS Friendly |
| High School | Tucker |
| City | Tucker |
| Body of Water | None |
| Lot Size Units | Square Feet |
| Lot Size Square Feet | 17859.6 |
| Carport Y/N | true |
| Elementary School | Smoke Rise |
| Property Attached Y/N | false |
| Land Lease Y/N | false |
| Tax Annual Amount | 3135 |
| Home Warranty Y/N | false |
| Middle/Junior High School | Tucker |
| Property Condition | Resale |
| Structure Type | House |
| Building Area Units | Square Feet |
| Living Area Units | Square Feet |
| Standard Status | Active |
Interior Features
| Interior Amenities | Master On Main Level |
|---|---|
| Basement | Crawl Space |
| Flooring | Hardwood,Vinyl |
| Total Fireplaces | 1 |
| Fireplace Features | Family Room |
| Common Walls | No Common Walls |
| Air Conditioning Y/N | true |
| Heating Y/N | true |
| Window Features | Bay Window(s) |
| Fireplace Y/N | true |
| Laundry Features | In Hall,In Kitchen |
| Total Bedrooms | 3 |
| Below Grade Finished Area | 1660 |
| Main Level Bedrooms | 3 |
| Main Level Bathrooms | 2 |
| Below Grade Finished Area Unit Type | Square Feet |
| LivingAreaSource | Public Records |
| Above Grade Finished Area Unit Type | Square Feet |
| Kitchen Features | Breakfast Area,Breakfast Room,Solid Surface Counters |
| Total Baths | 2 |
| Dining Room Features | L Shaped |
Exterior Features
| Parking Features | Carport,Kitchen Level |
|---|---|
| Lot Features | Level,Private |
| Water Source | Public |
| Total Parking | 2 |
| Lot Size Area | 17859.6 |
| Building Area Total | 1660 |
| Lot Size Acres | 0.41 |
| Lot Size Source | Public Records |
Amenities
- Foreclosure
- Views
- Short Sale
- New Construction
- Adult 55+
- Lease To Own
- No HOA Fees
- Furnished
- Primary On Main
- Air Conditioning
- Seller Finance
- Green
- Fixer Upper
- Horse
- Golf
- Fireplace
- Deck
- Garage
- Basement
- Pool
Property vs Single Family Average in 30084
Price
Taxes
Year Built
 ©2026 Georgia Multiple Listing Service All information deemed reliable but not guaranteed. All properties are subject to prior sale, change or withdrawal. Neither listing broker(s) or information provider(s) shall be responsible for any typographical errors, misinformation, misprints and shall be held totally harmless. Listing(s) information is provided for consumer's personal, non-commercial use and may not be used for any purpose other than to identify prospective properties consumers may
