
Waterfront - Primary on Main
Address
2718 Pitlochry Street Sw, Conyers, GA
Price
$ 1,150,000
Property Attributes
- MLS#10881065
- TypeSingle Family
- Listing Status New
- CountyRockdale
- CityConyers
- NeighborhoodLochinver
- Zip30094
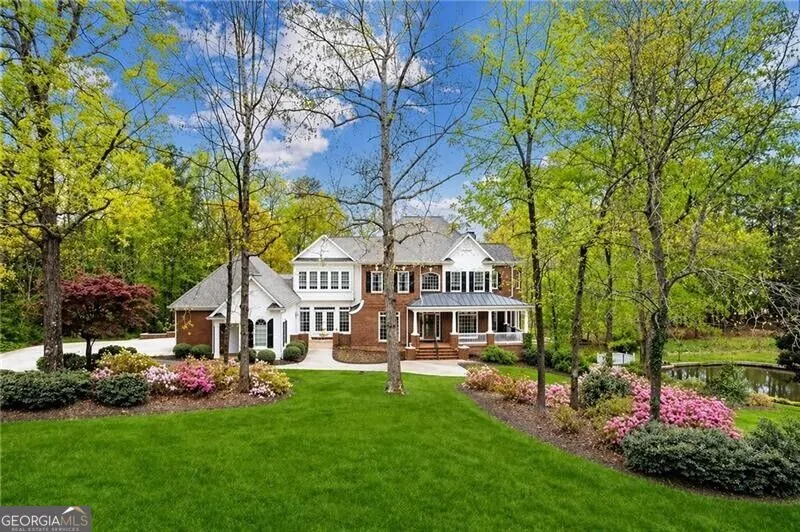
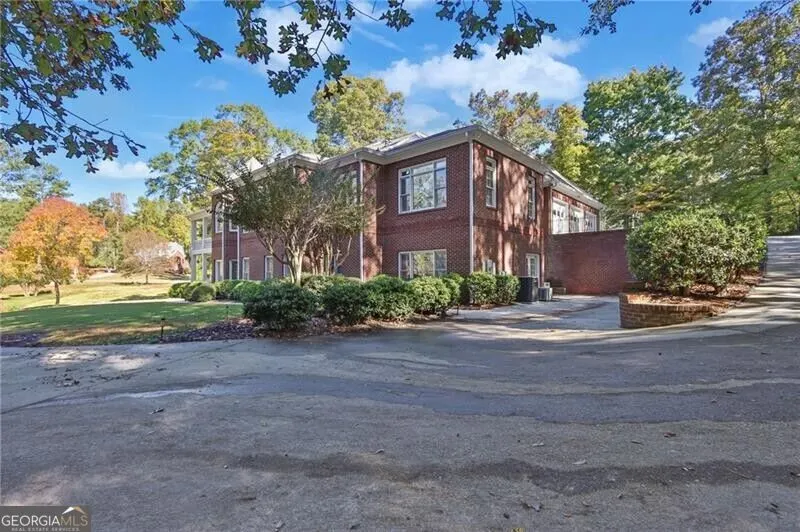
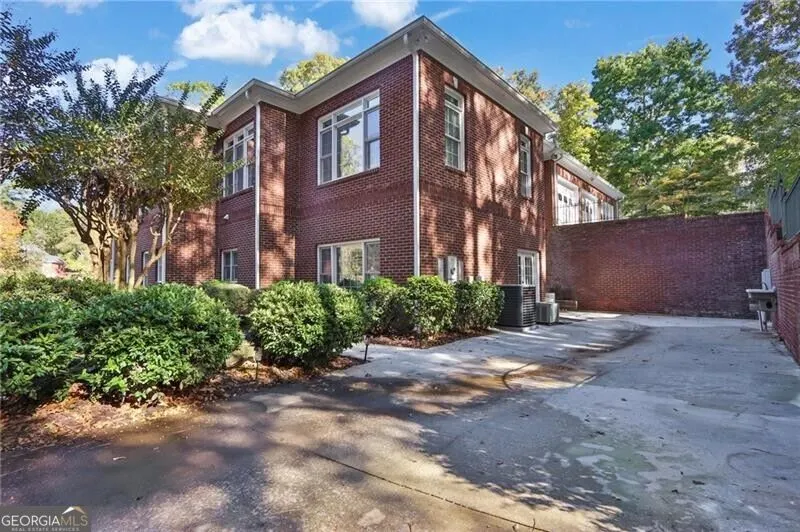
- StyleBrick 4 Side, Traditional
- Year Built1995
- Taxes$ 8893
- Price$ 1,150,000
- Bedrooms5
- Full Bathrooms4
- Half Bathrooms2
- Sqr Footage7000
- Lot Size1.51 Acres
Data Source:
Georgia MLS (GAMLS)
Property Description
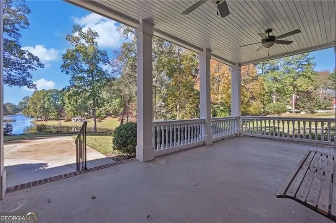
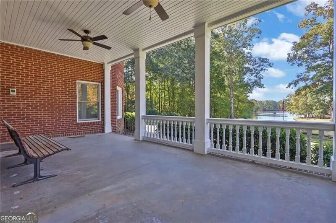
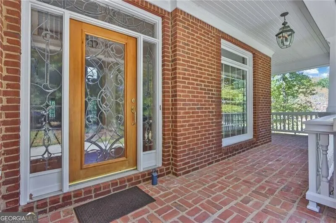
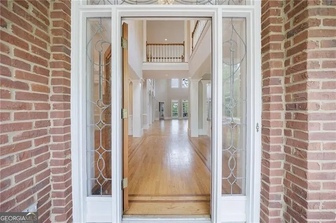
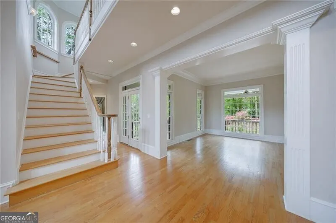
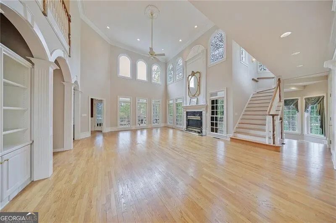
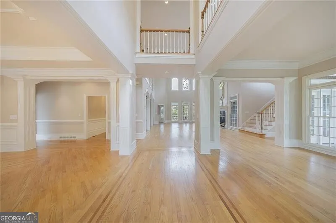
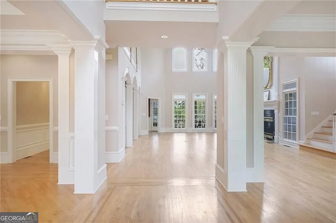
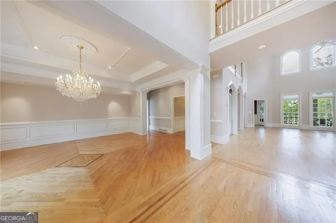
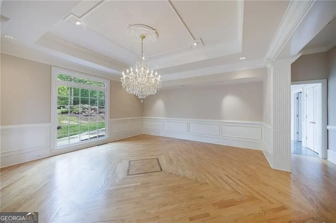
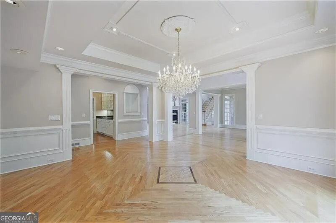
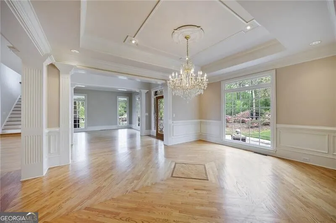
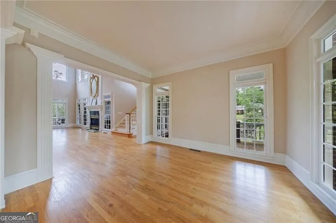
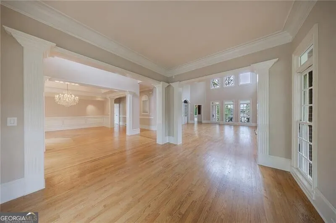
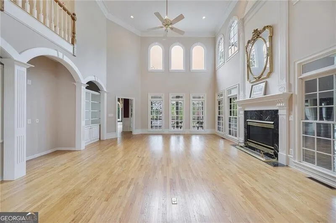
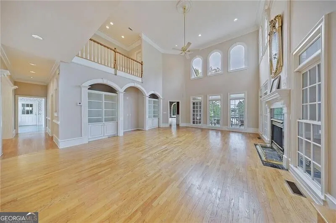
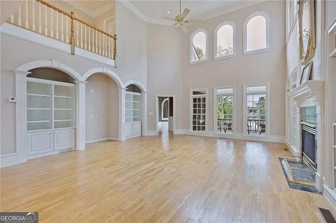
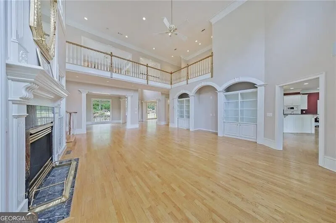
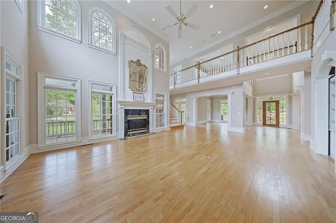
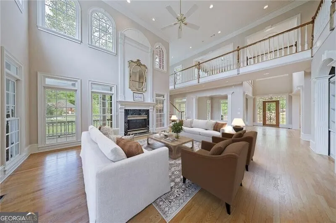
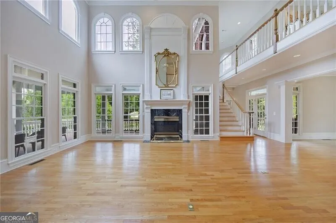
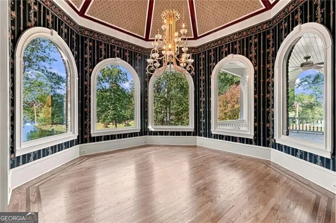
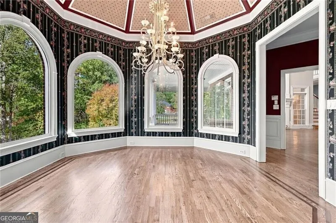
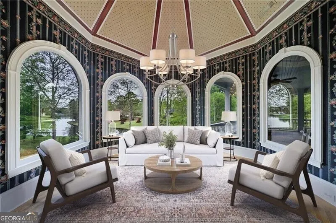
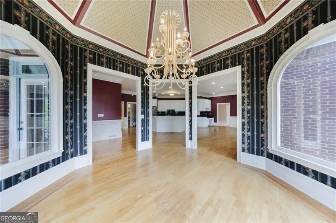
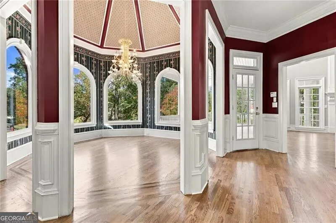
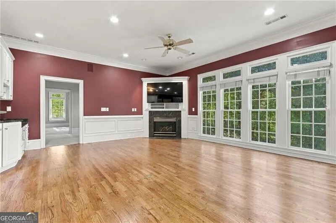
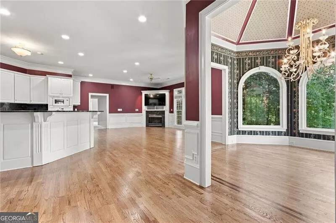
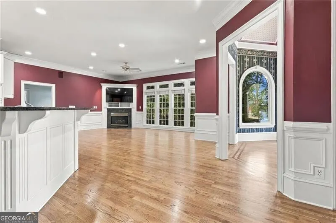
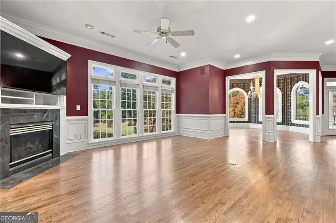
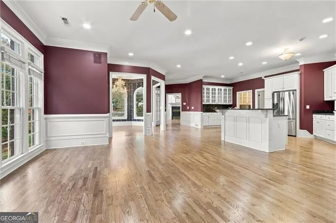
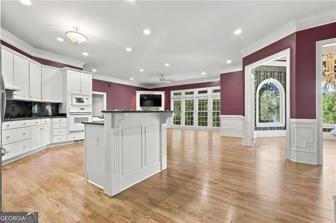
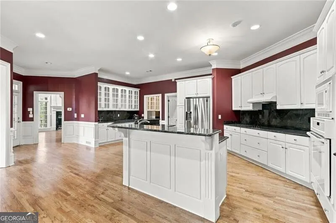
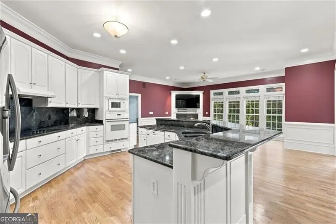
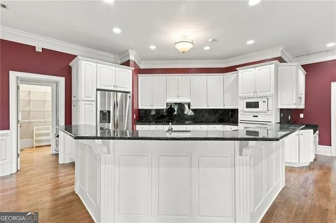
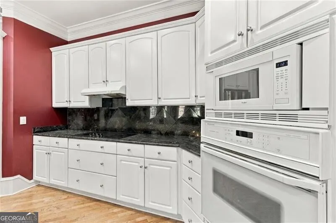
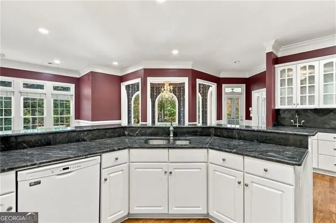
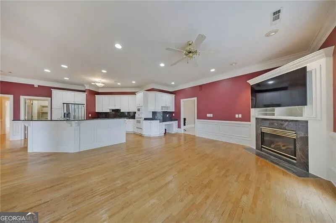
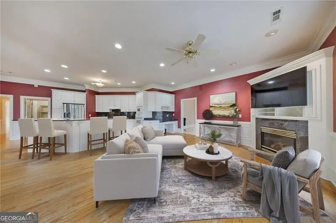
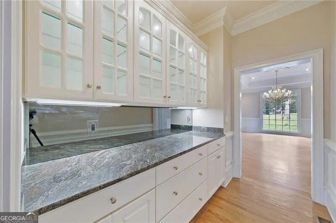
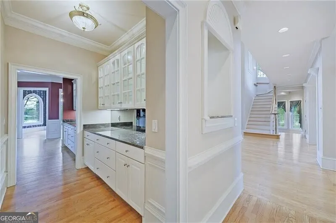
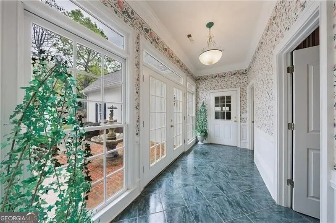
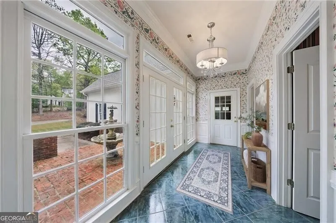
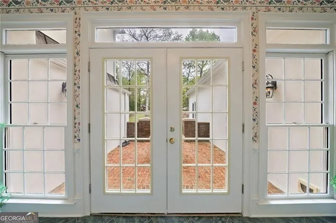
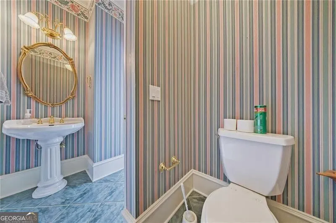
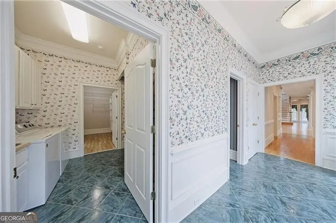
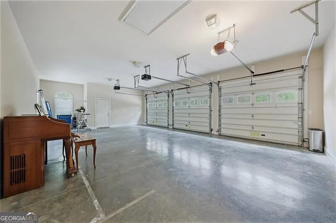
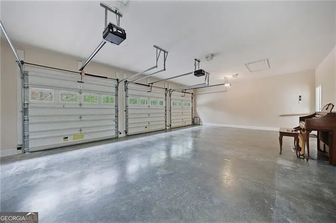
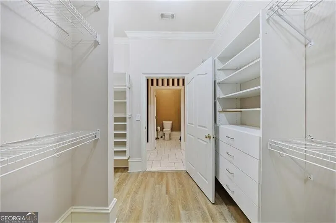
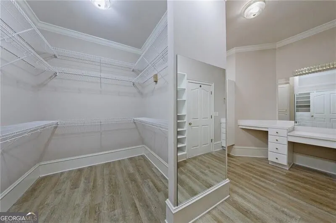
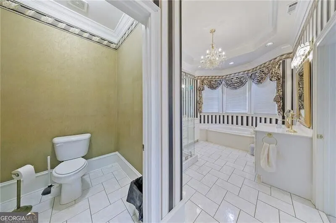
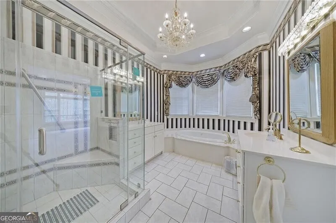
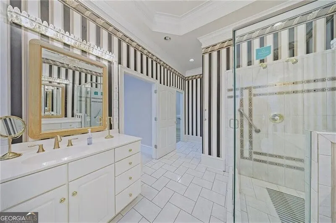
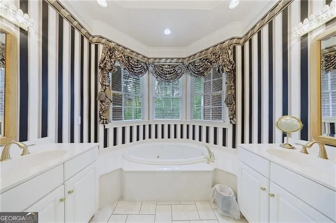
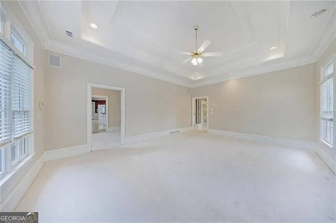
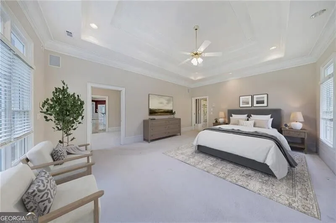
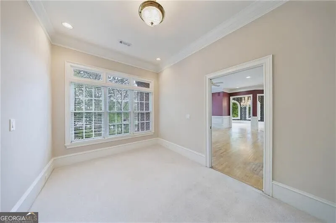
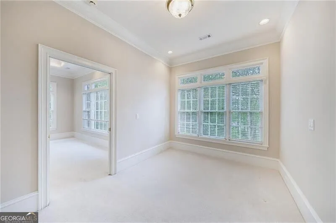
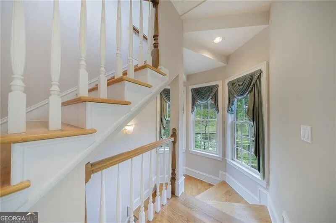
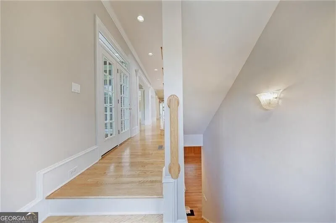
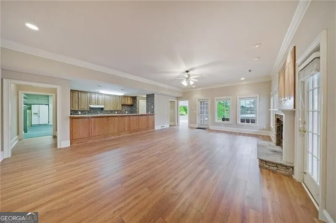
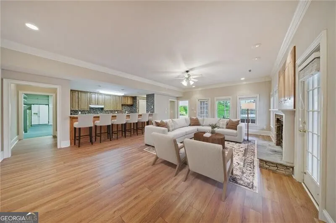
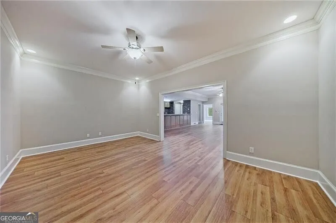
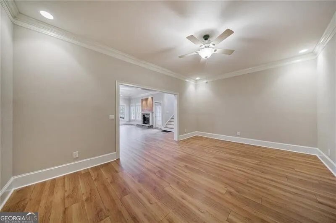
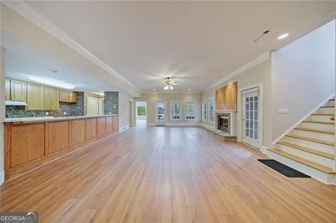
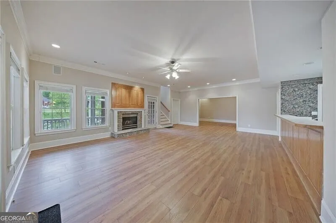
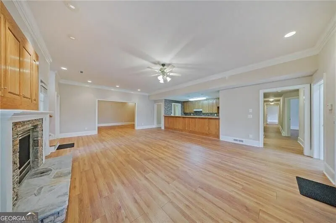
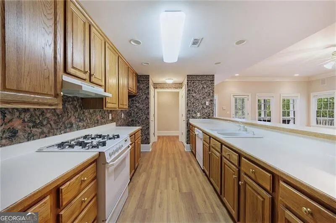
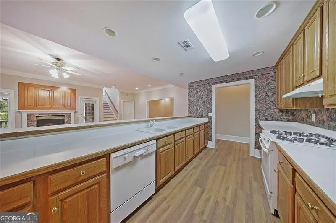
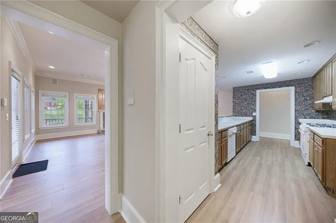
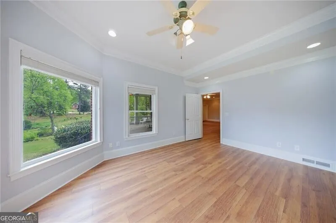
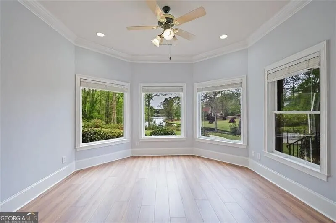
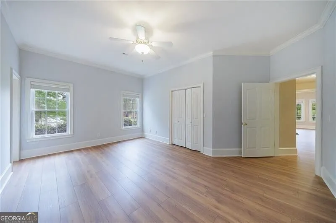
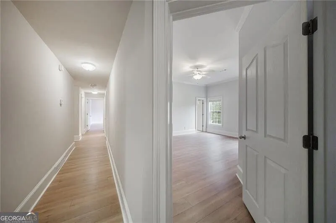
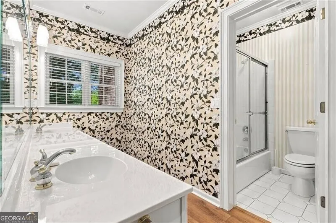
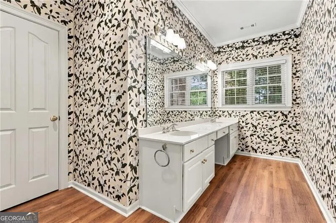
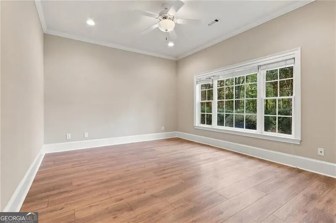
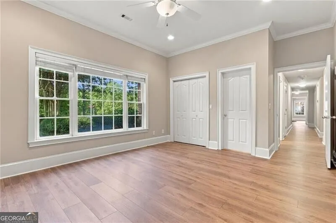
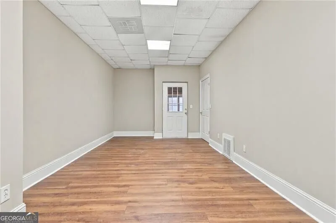
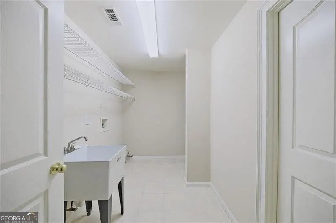
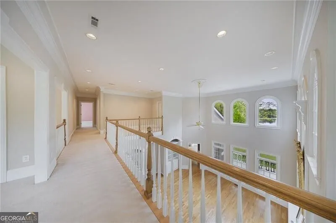
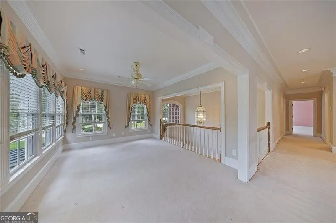
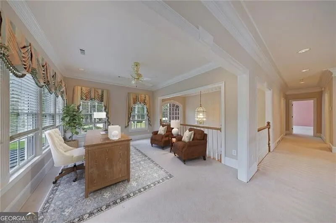
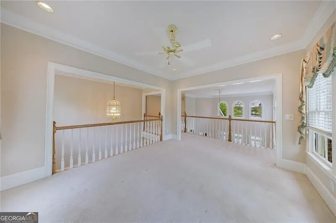
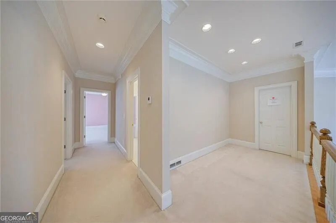
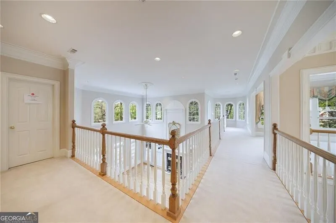
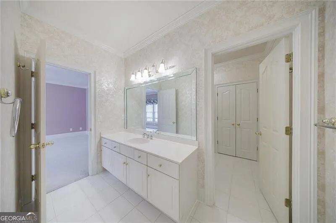
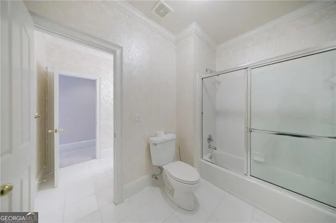
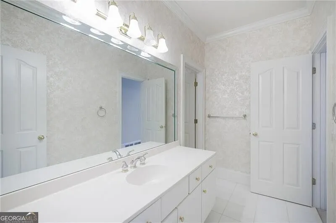
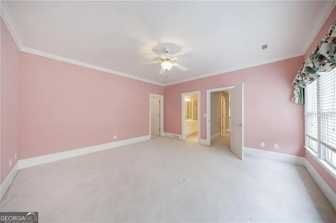
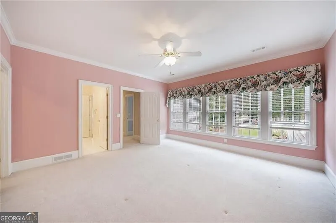
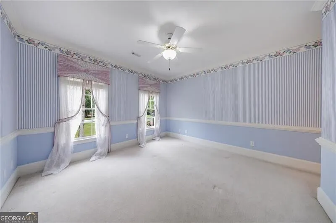
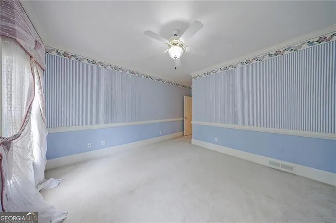
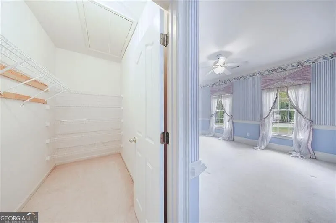
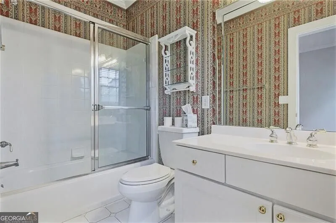
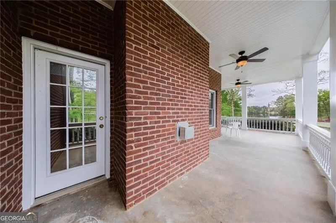
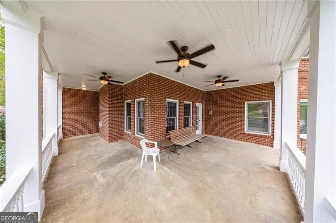
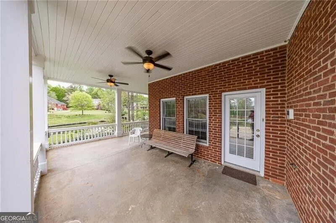
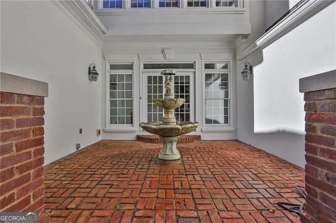
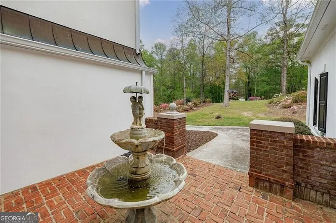
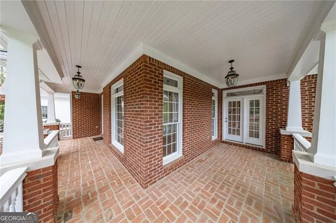
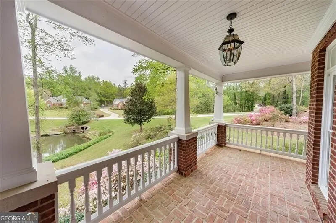
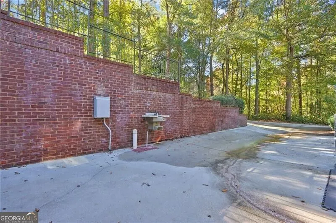
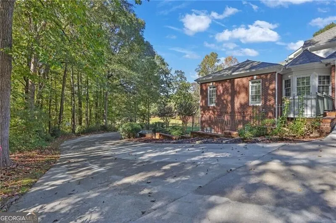
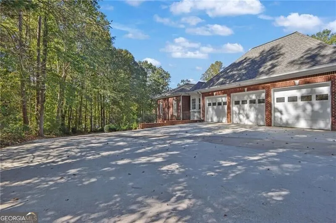
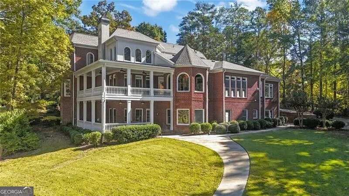
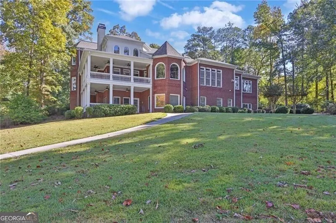
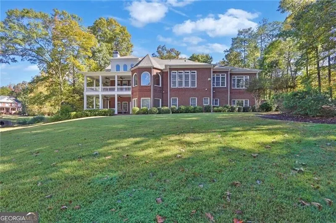
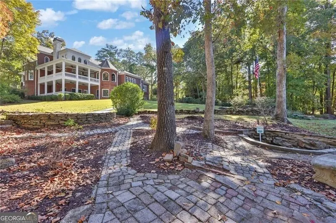
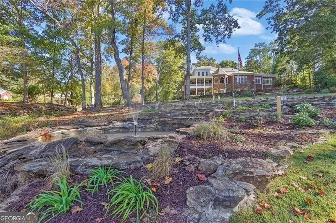
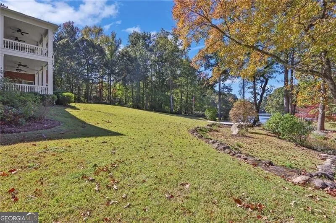
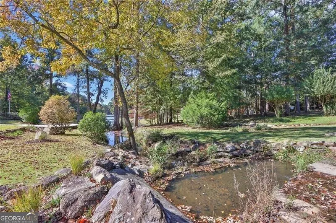
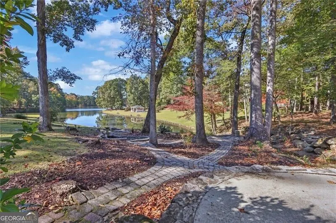
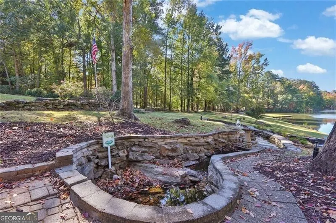
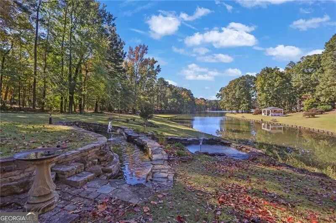
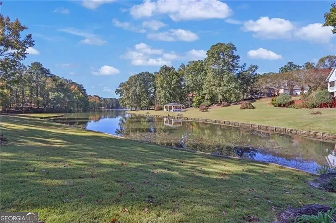
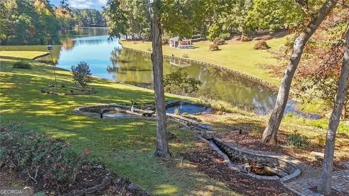
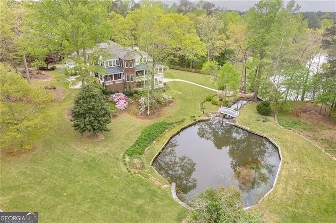
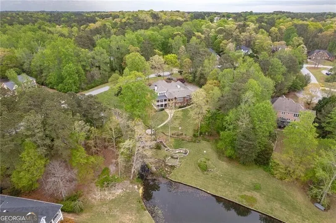
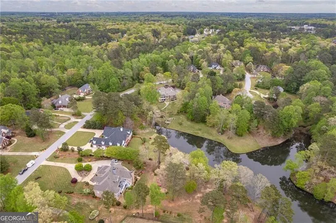
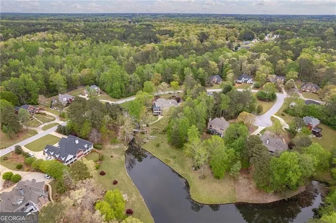
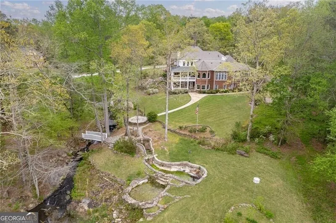
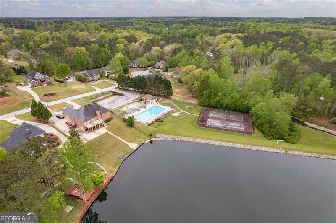
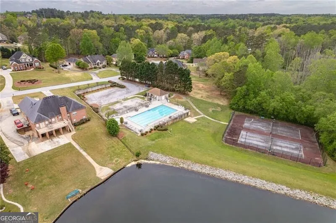
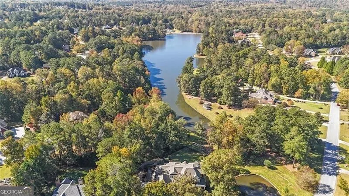
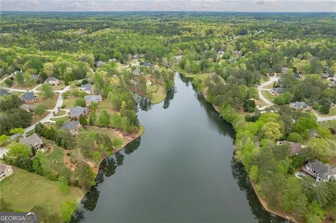
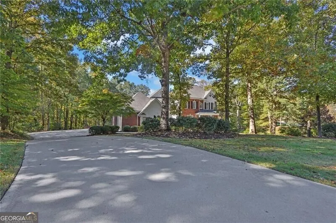
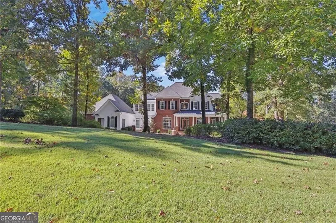
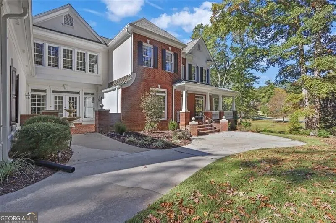
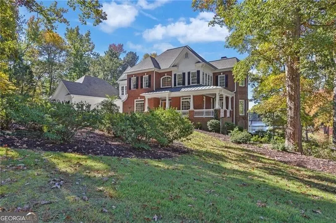
Welcome to 2718 Pitlochry St SW - an exceptional lakefront estate offering over 7,000 square feet of refined living on 1.51 beautifully landscaped acres along a private 20-acre lake in a sought-after swim and tennis community. The spring-fed water garden beautifully flows through the yard into the lake. Originally designed and built by the developer of the subdivision, this custom residence showcases elevated craftsmanship, thoughtful architectural detail, and high-end finishes throughout, creating a home that stands apart in both quality and design. The impressive 5-bedroom, 4.5-bath layout offers expansive living spaces ideal for both grand entertaining and comfortable everyday living, with large windows framing peaceful lake and landscape views and filling the home with natural light. The fully finished terrace level features a complete second kitchen and generous living areas, creating an ideal setup for multi-generational living, private guest quarters, or an extended family retreat. This flexible lower level provides the perfect environment for long-term guests, independent living space, or large-scale entertaining while maintaining privacy and functionality across all three levels. Outdoors, the beautifully landscaped 1.51+/- acre property overlooks the tranquil 20-acre lake, offering a rare combination of space, scenery, and serenity. The beautiful water garden is naturally spring-fed, making beautiful, clean ponds leading into the lake. A 3-car garage and additional space for an RV or camper provide exceptional convenience and storage, making the property as practical as it is elegant. The setting is perfect for quiet mornings by the water, evening gatherings with family and friends, and enjoying the peaceful estate-like surroundings within a swim and tennis neighborhood. A rare opportunity to own a developer-designed lakefront estate with over 7,000 square feet, expansive acreage, RV-friendly parking, and multi-generational living potential in one of Conyers' most desirable residential communities.
| Elementary School | Middle School | High School |
|---|---|---|
| Sims Elementary School | Jane Edwards Middle School | Heritage High School |
| Price History | |
|---|---|
| 10/29/2026 | Listed $1,150,000 |
General Features
| Sewer | Public Sewer |
|---|---|
| Heating | Central |
| Cooling | Ceiling Fan(s),Central Air |
| Utilities | Cable Available,Electricity Available,High Speed Internet,Phone Available,Sewer Available,Underground Utilities,Water Available |
| Roof | Other |
| Appliances | Cooktop,Dishwasher,Disposal,Double Oven,Dryer,Gas Water Heater,Microwave,Other,Range,Refrigerator,Washer |
| HOA Fee | 525 |
| Association Fee Includes | Maintenance Grounds,Swimming,Tennis |
| Patio/Porch Features | Patio,Porch |
| Architectural Style | Brick 4 Side,Traditional |
| Security Features | Carbon Monoxide Detector(s),Smoke Detector(s) |
| Construction Materials | Brick |
| Year Built | 1995 |
| View | Lake |
| Levels | Three Or More |
| Property Subtype | Single Family Residence |
| Tax Year | 2025 |
| Waterfront Features | Pond |
| Community Features | Lake,Pool,Tennis Court(s) |
| Accessibility | Accessible Doors,Accessible Full Bath,Accessible Hallway(s) |
| County | Rockdale |
| New Construction | false |
| Property Type | Residential |
| HOA | true |
| Attached Garage | true |
| Subdivision Name | Lochinver |
| Garage Y/N | true |
| Full Baths | 4 |
| Status | New |
| Directions | Use GPS. Lockbox at front door. |
| High School | Heritage |
| City | Conyers |
| Body of Water | None |
| Lot Size Units | Acres |
| Lot Size Square Feet | 65775.6 |
| Carport Y/N | false |
| Elementary School | Sims |
| Property Attached Y/N | false |
| Land Lease Y/N | false |
| Tax Annual Amount | 8893 |
| Home Warranty Y/N | false |
| Middle/Junior High School | Jane Edwards |
| Property Condition | Resale |
| Structure Type | House |
| Building Area Units | Square Feet |
| Living Area Units | Square Feet |
| Standard Status | Active |
Interior Features
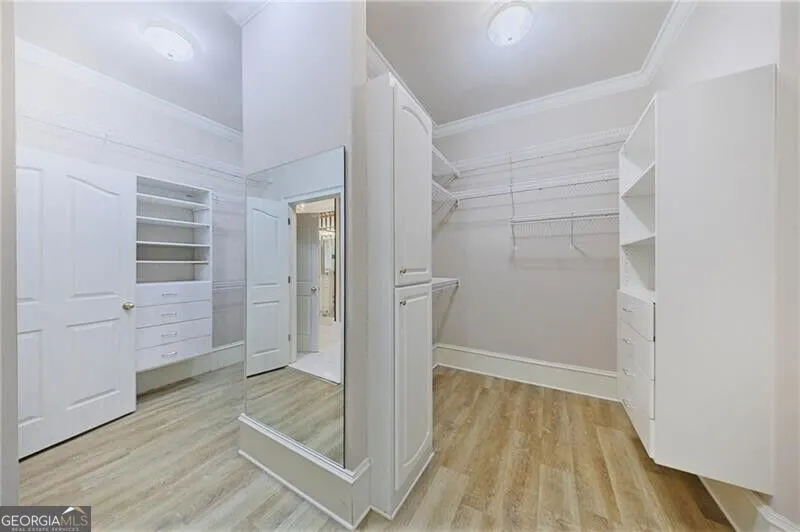
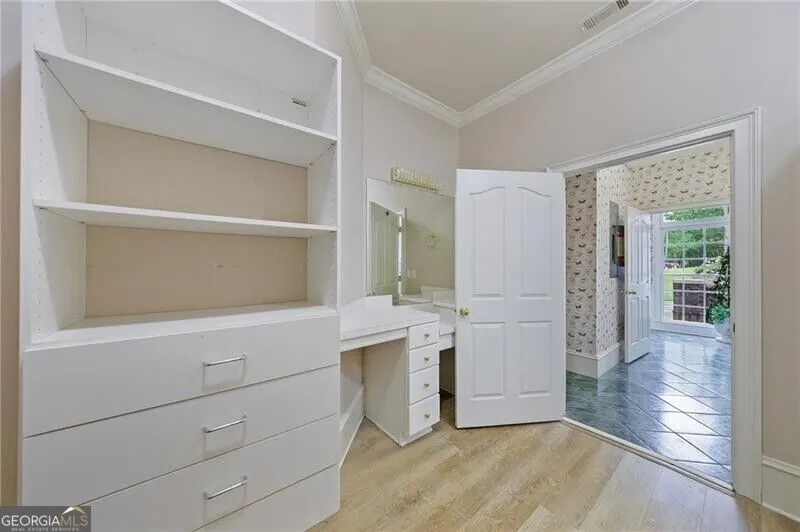
| Interior Amenities | Bookcases,Double Vanity,High Ceilings,In-Law Floorplan,Master On Main Level,Other,Separate Shower,Soaking Tub,Tray Ceiling(s),Entrance Foyer,Walk-In Closet(s),Wet Bar |
|---|---|
| Basement | Bath Finished,Finished,Full,Interior Entry |
| Flooring | Carpet,Hardwood |
| Total Fireplaces | 3 |
| Fireplace Features | Basement,Gas Log,Living Room,Other |
| Common Walls | No Common Walls |
| Air Conditioning Y/N | true |
| Heating Y/N | true |
| Window Features | Double Pane Windows |
| Fireplace Y/N | true |
| Above Grade Finished Area | 7000 |
| Half Baths | 2 |
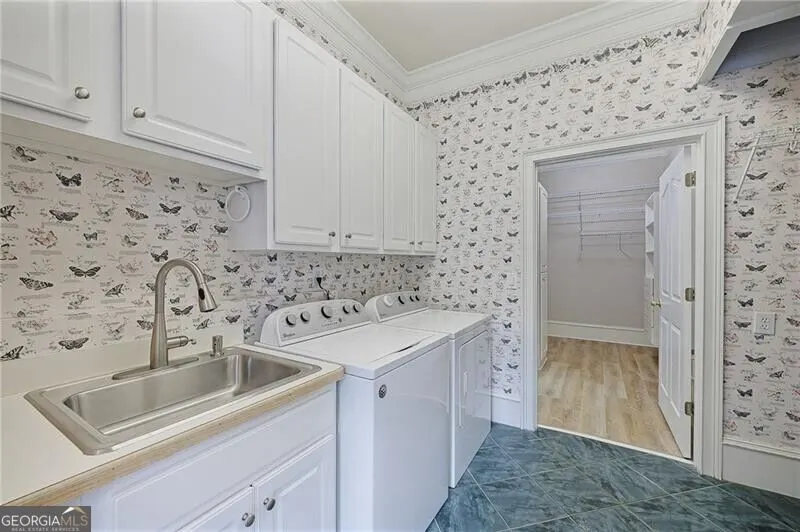
| Laundry Features | Other |
| Total Bedrooms | 5 |
| Main Level Bedrooms | 1 |
| Main Level Bathrooms | 1 |
| Below Grade Finished Area Unit Type | Square Feet |
| LivingAreaSource | Builder |
| Above Grade Finished Area Unit Type | Square Feet |
| Kitchen Features | Breakfast Area,Breakfast Bar,Breakfast Room,Kitchen Island,Second Kitchen |
| Total Baths | 6 |
| Dining Room Features | Seats 12+ |
Exterior Features
| Exterior Amenities | Garden,Other |
|---|---|
| Parking Features | Garage,Attached,Kitchen Level,Garage Door Opener |
| Lot Features | Level,Other |
| Water Source | Public |
| Lot Size Area | 1.51 |
| Building Area Total | 7000 |
| Lot Size Acres | 1.51 |
| Frontage Type | Lakefront |
| Lot Size Source | Owner |
| Waterfront Y/N | true |
Amenities
- Foreclosure
- Views
- Short Sale
- New Construction
- Adult 55+
- Lease To Own
- No HOA Fees
- Furnished
- Primary On Main
- Air Conditioning
- Seller Finance
- Green
- Fixer Upper
- Horse
- Golf
- Fireplace
- Deck
- Garage
- Basement
- Pool
Property vs Single Family Average in 30094
Price
Taxes
Year Built
 ©2026 Georgia Multiple Listing Service All information deemed reliable but not guaranteed. All properties are subject to prior sale, change or withdrawal. Neither listing broker(s) or information provider(s) shall be responsible for any typographical errors, misinformation, misprints and shall be held totally harmless. Listing(s) information is provided for consumer's personal, non-commercial use and may not be used for any purpose other than to identify prospective properties consumers may
