
Views - Primary on Main - Eco Friendly

Address
4825 Brandon Acres Lane, Buford, GA
Price
$ 549,999
Property Attributes
- MLS#10885962
- TypeSingle Family
- Listing Status New
- CountyGwinnett
- CityBuford
- NeighborhoodBrandon Acres
- Zip30519
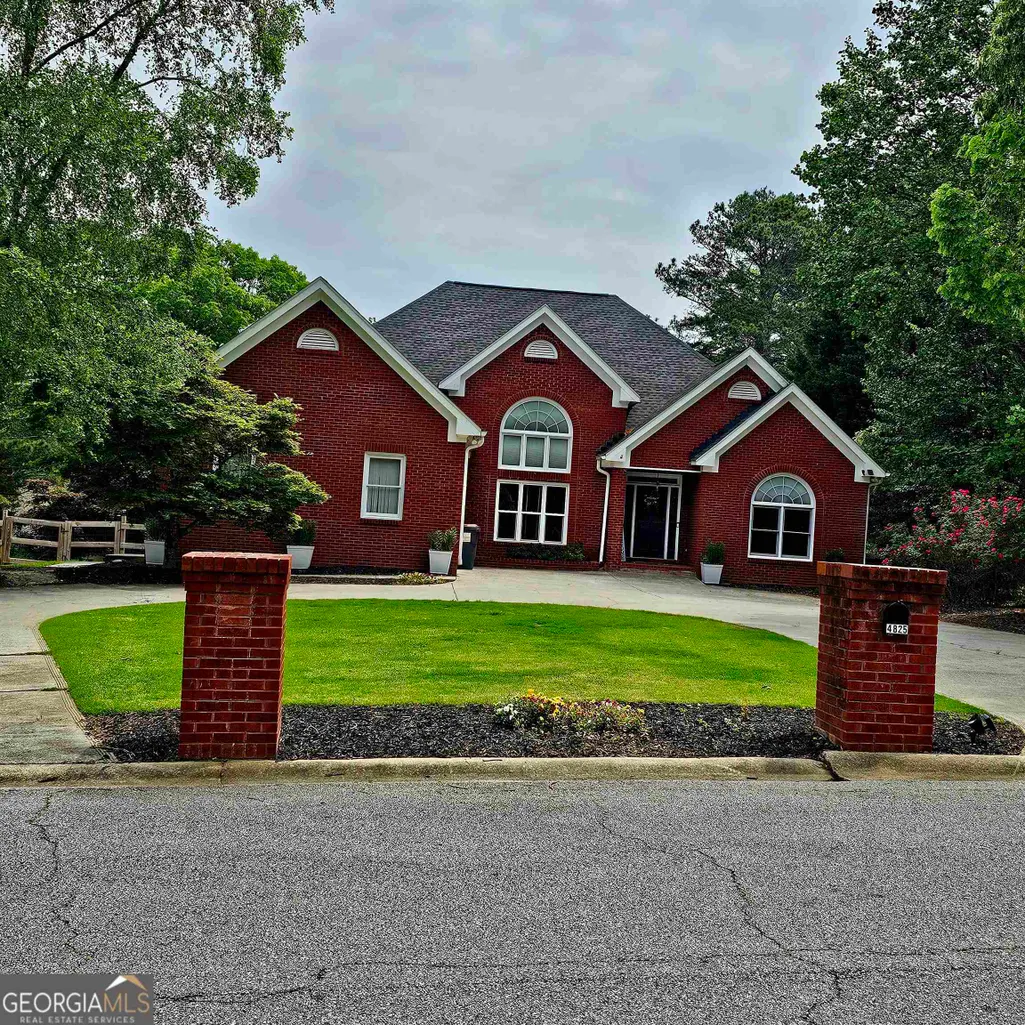
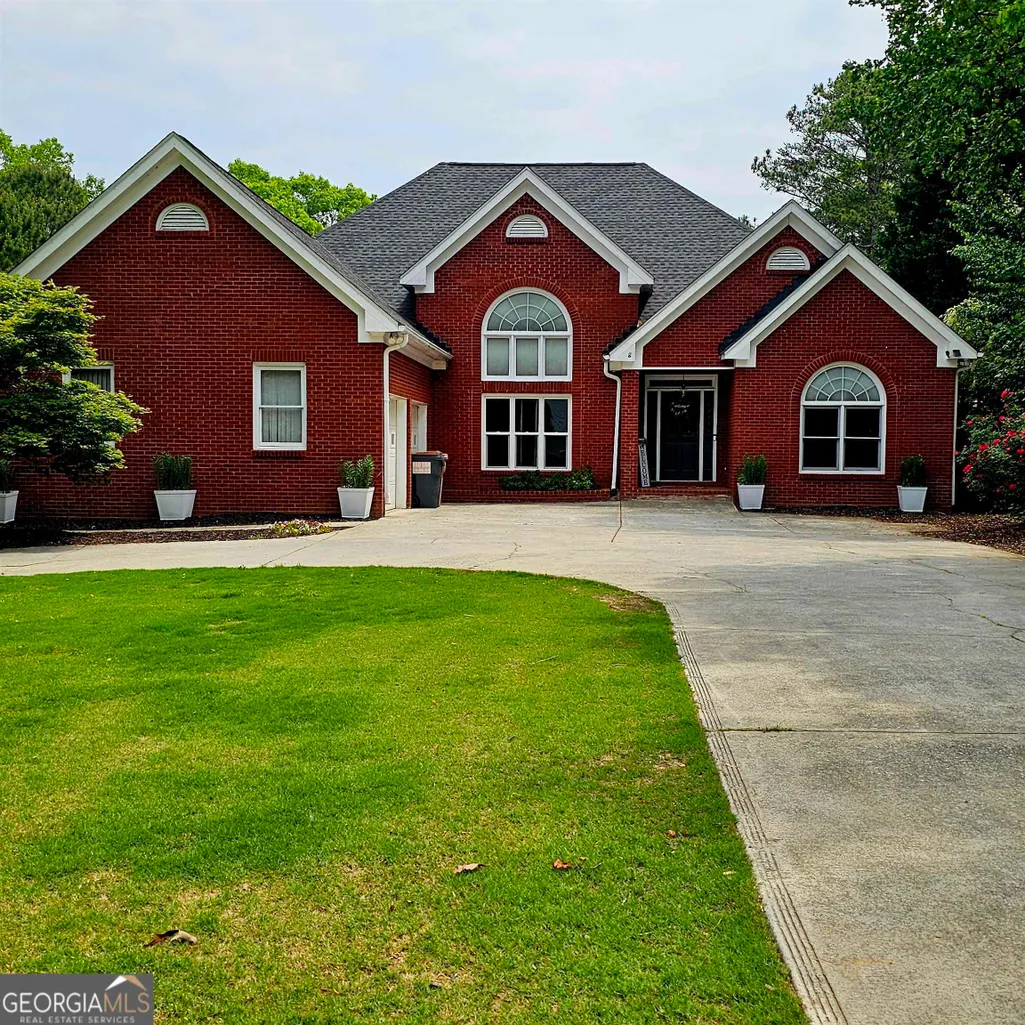
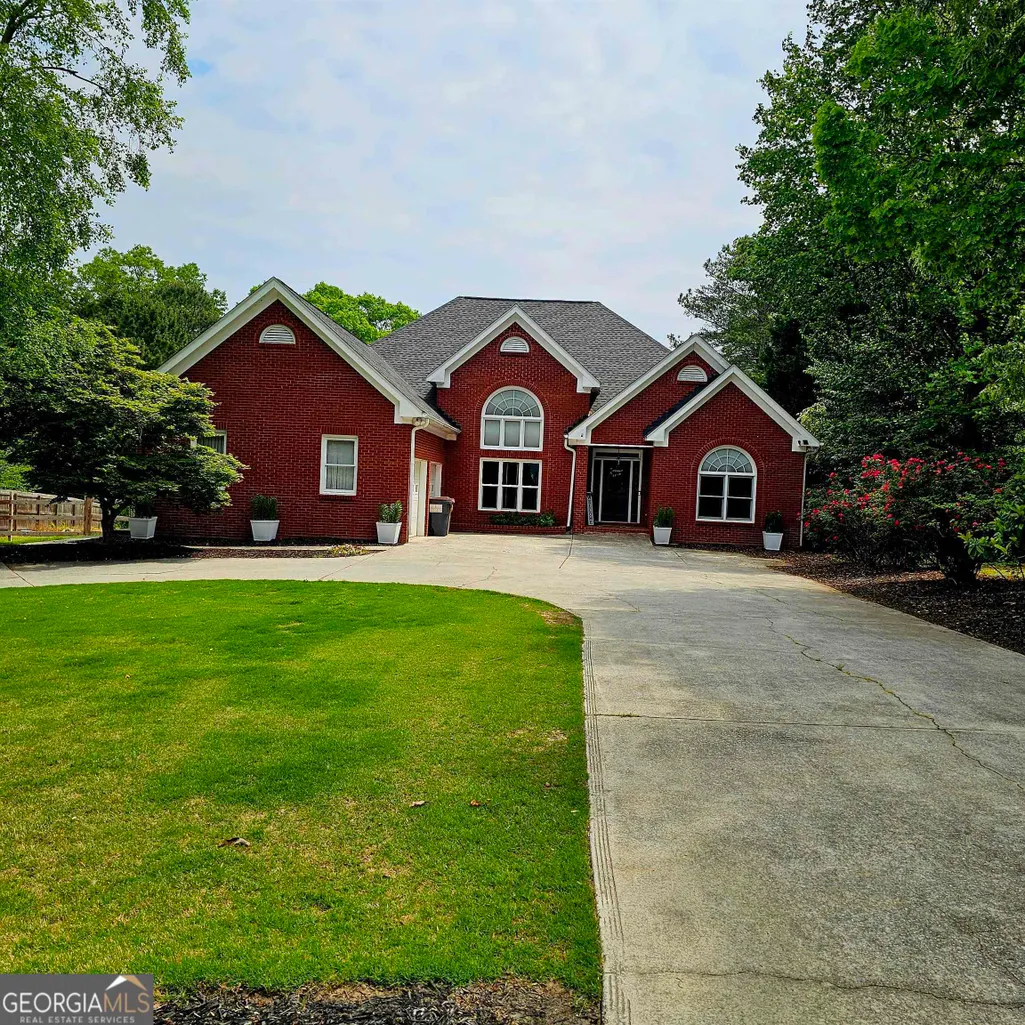
- StyleBrick 4 Side, Brick Front, Brick/Frame, A-Frame, Ranch
- Year Built1995
- Taxes$ 6422
- Price$ 549,999
- Bedrooms6
- Full Bathrooms3
- Half Bathrooms1
- Sqr Footage4468
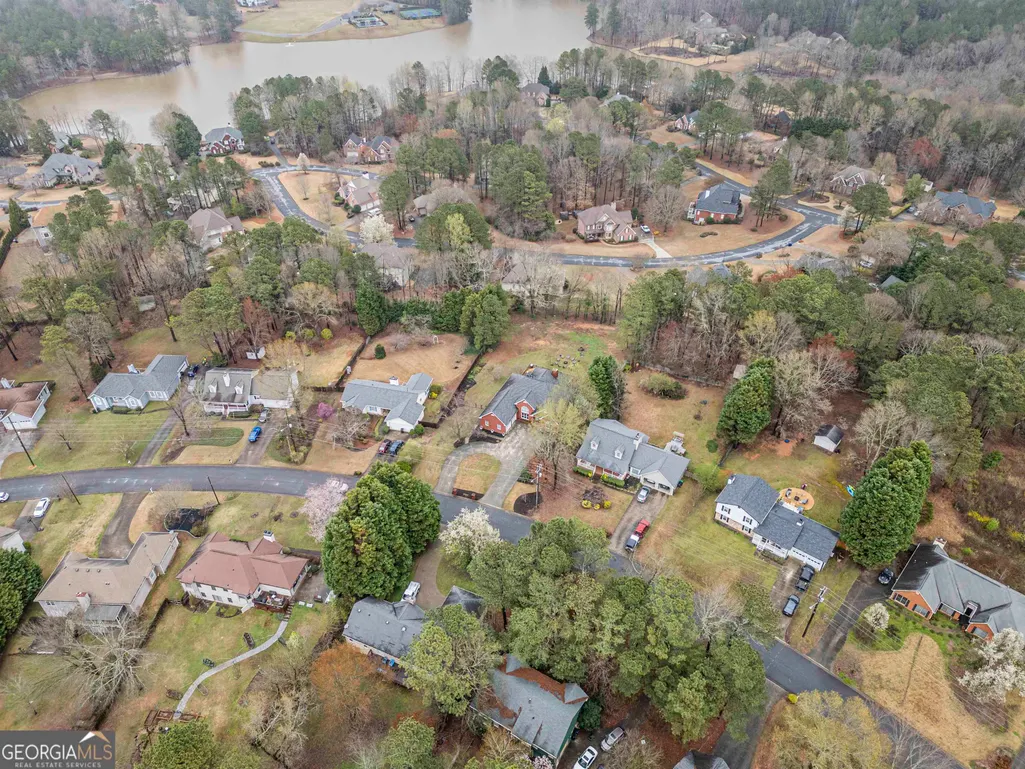
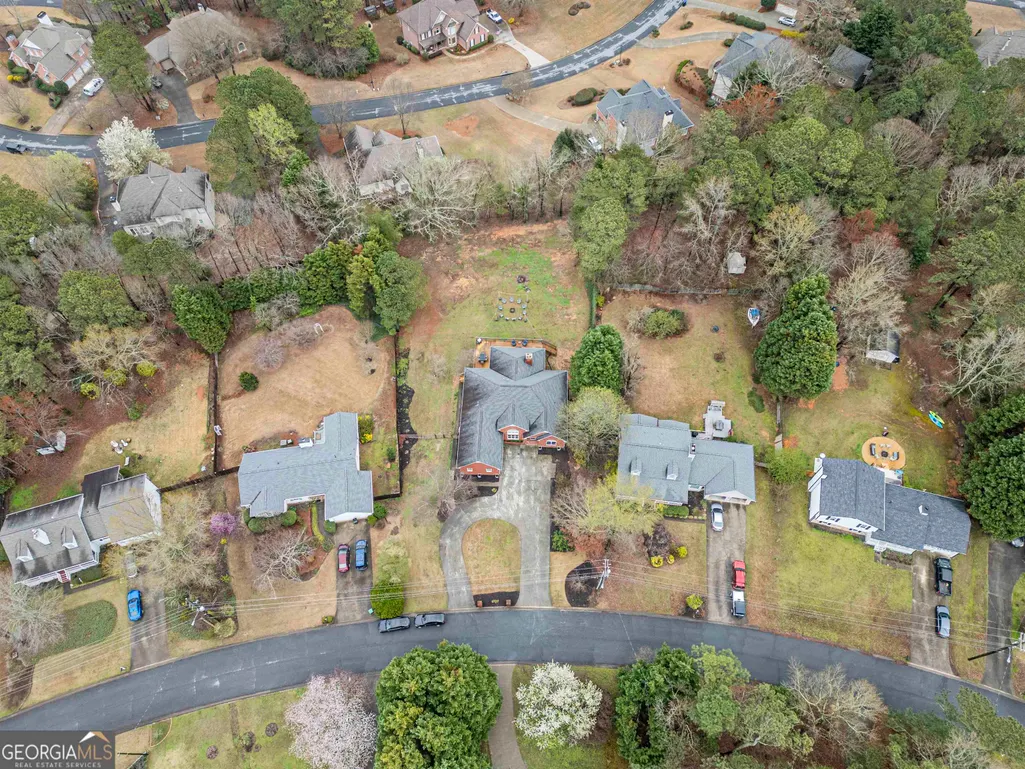
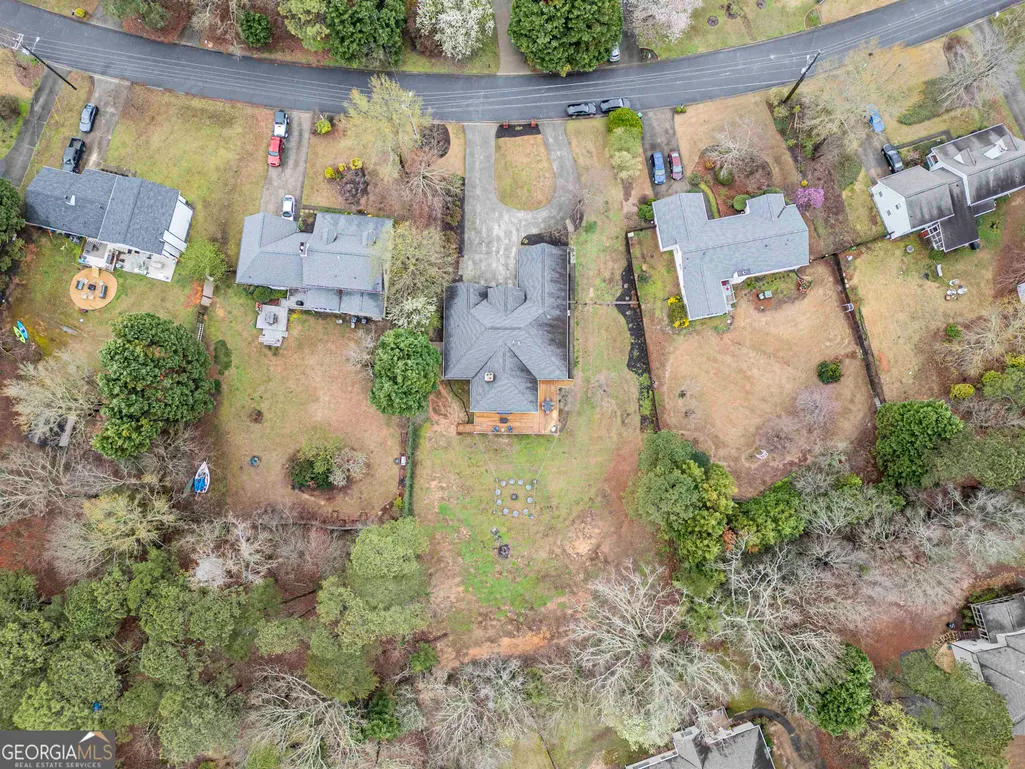
- Lot Size0.7 Acres
Data Source:
Georgia MLS (GAMLS)
Property Description
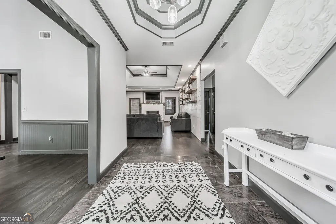
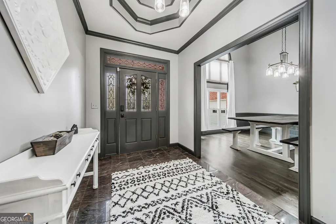
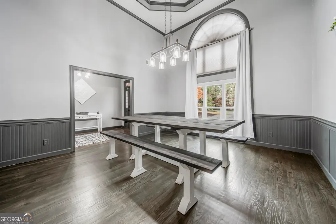
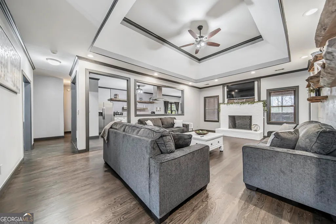
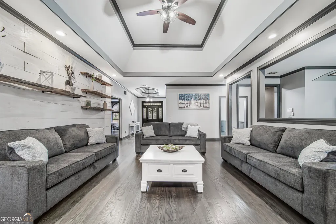
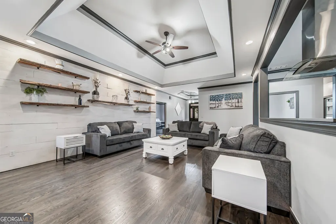
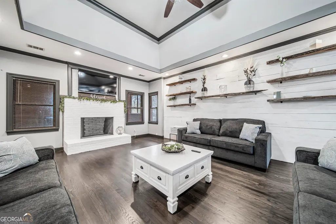
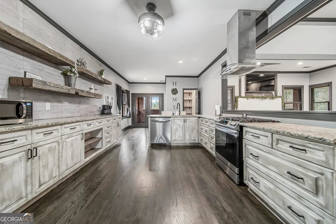
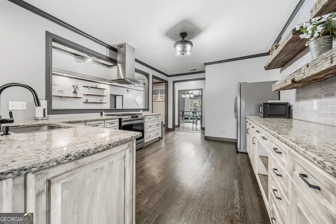
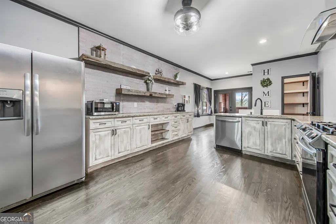
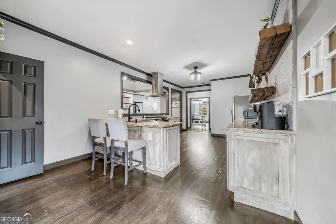
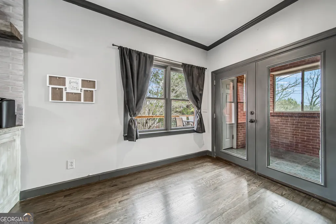
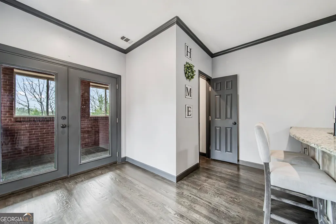
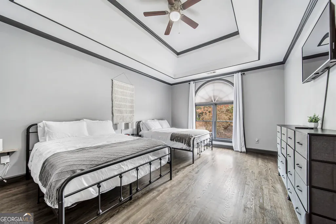
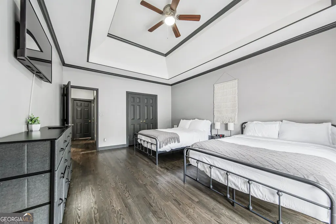
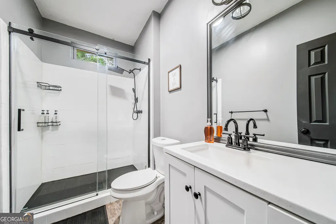
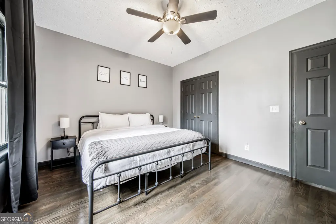
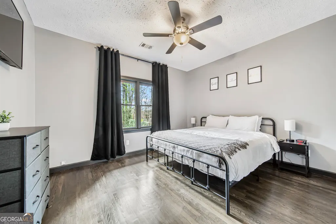
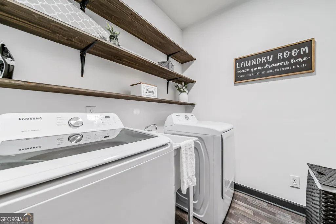
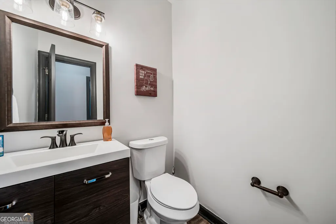
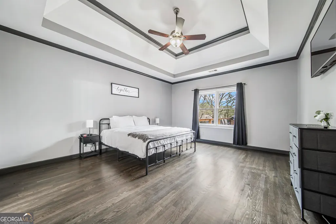
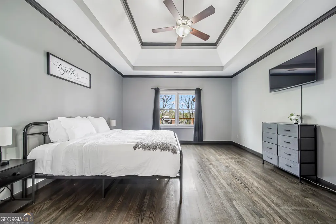
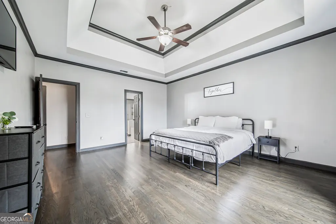
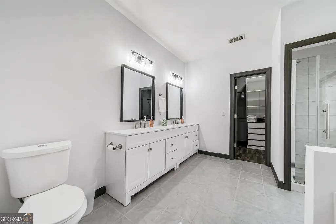
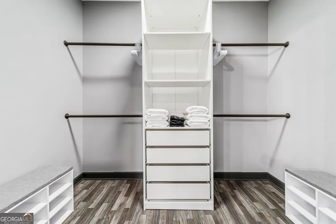
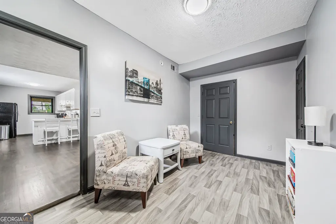
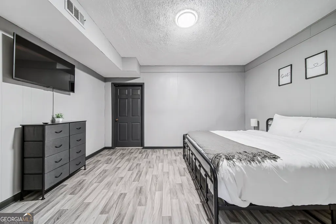
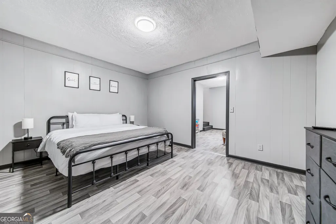
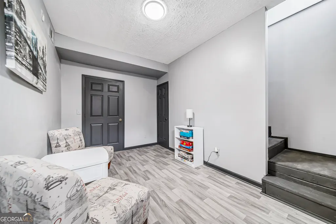
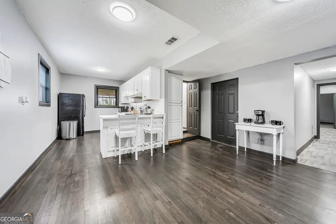
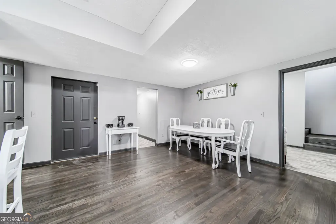
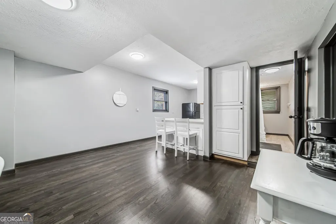
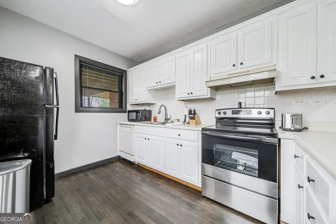
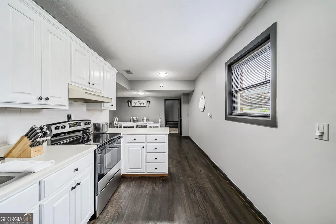
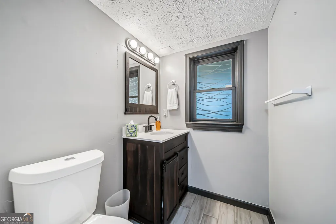
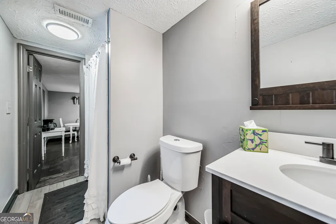
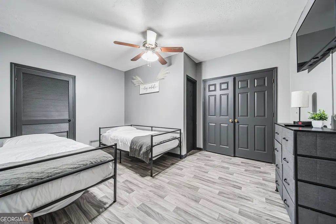
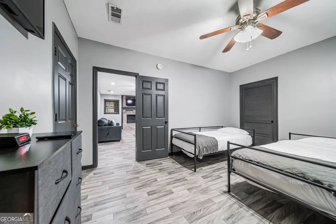
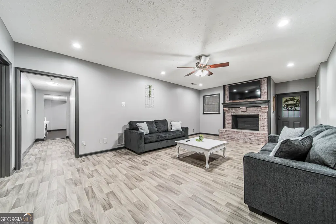
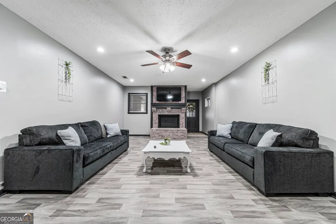
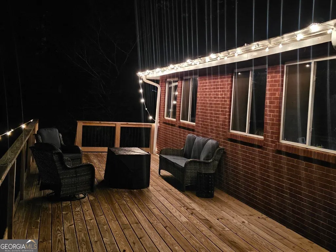
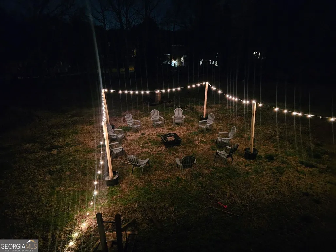
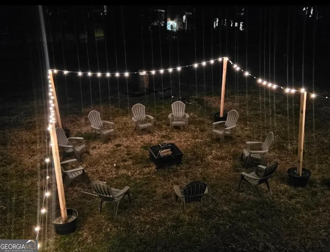
**FHA ASSUMABLE LOAN AT 3.1% FOR QUALIFIED BUYERS** This is exactly what you have been looking for! This beautiful 4 sided brick ranch with huge finished basement. As you enter the main level, the foyer has Italian marble flooring. This home has 18 foot trey ceilings. All bathrooms have been updated with new water saver toilets, walk in frameless glass showers, vanities, and flooring. Open concept, beautiful kitchen with floating shelves, rustic cabinetry and a large walk in pantry. Updated stainless steel appliances. Huge living room featuring an accent wood plank wall with custom floating shelves and the first fireplace. Oversized bedrooms with large master on main. Completely updated spa like master bath, walk in closet with custom storage. Large updated laundry room with stained shelves, closet and laundry sink. Main floor has large sunroom, tiled with large windows and relax next to the second fireplace. Full finished basement has 3 entrances, full eat in kitchen, updated full bath, large bedrooms and living room with the third fireplace. Back yard is sitting on almost an acre. New beautiful deck to enjoy your large level fenced in backyard. Plenty of room to add anything you want, future pool, outdoor firepit or even a playground. Words can not describe how this home is everything you need to call your own. Call today before it slips away! Agent owned. Since photos were taken, we changed the garage door from 2 to 1 to make it easier to park. The front door and frame was replaced to two large front doors. The water heater was changed to a tankless water heater, absolutely amazing difference and it's filtered. Home is sold as is
| Elementary School | Middle School | High School |
|---|---|---|
| Duncan Creek Elementary School | Frank N Osborne Middle School | Mill Creek High School |
| Price History | |
|---|---|
| 11/5/2026 | Listed $549,999 |
General Features
| Sewer | Septic Tank |
|---|---|
| Heating | Natural Gas,Central,Forced Air,Hot Water |
| Cooling | Electric,Ceiling Fan(s),Central Air |
| Utilities | Cable Available,Electricity Available,High Speed Internet,Natural Gas Available,Phone Available,Water Available |
| Roof | Composition |
| Appliances | Convection Oven,Cooktop,Dishwasher,Disposal,Range,Stainless Steel Appliance(s),Tankless Water Heater |
| HOA Fee | 420 |
| Association Fee Includes | Swimming,Tennis |
| Patio/Porch Features | Deck,Patio,Porch,Screened |
| Architectural Style | Brick 4 Side,Brick Front,Brick/Frame,A-Frame,Ranch |
| Security Features | Carbon Monoxide Detector(s),Security System,Smoke Detector(s) |
| Construction Materials | Brick |
| Year Built | 1995 |
| Electric | 220 Volts |
| View | Seasonal View |
| Levels | Two |
| Property Subtype | Single Family Residence |
| Tax Year | 2023 |
| Community Features | Pool,Street Lights,Tennis Court(s),Walk To Schools |
| County | Gwinnett |
| New Construction | false |
| Property Type | Residential |
| HOA | true |
| Attached Garage | true |
| Energy Efficient | Thermostat,Water Heater,Windows |
| Subdivision Name | Brandon Acres |
| Garage Y/N | true |
| Other Structures | Outbuilding |
| Full Baths | 3 |
| Status | New |
| Directions | 85 N exit Hamilton mill, take a right off the exit, then almost immediate left turn at the light onto Braselton Hey 124. Go to the 5th light and make a left on Sardis Church Rd. Brandon acres will be a mile on your left. Turn left then take your first right. Home will be on the right half a mile down. |
| High School | Mill Creek |
| City | Buford |
| Lot Size Units | Square Feet |
| Lot Size Square Feet | 30492 |
| Carport Y/N | true |
| Elementary School | Duncan Creek |
| Land Lease Y/N | false |
| Tax Annual Amount | 6422.8 |
| Home Warranty Y/N | true |
| Middle/Junior High School | Frank N Osborne |
| Property Condition | Resale |
| Structure Type | House |
| Building Area Units | Square Feet |
| Living Area Units | Square Feet |
| Standard Status | Active |
Interior Features
| Interior Amenities | Central Vacuum,Double Vanity,High Ceilings,In-Law Floorplan,Master On Main Level,Separate Shower,Tile Bath,Tray Ceiling(s),Walk-In Closet(s) |
|---|---|
| Basement | Bath Finished,Concrete,Daylight,Interior Entry,Exterior Entry,Finished,Full |
| Flooring | Hardwood,Tile,Laminate,Stone |
| Total Fireplaces | 3 |
| Fireplace Features | Basement,Gas Starter,Living Room,Outside |
| Air Conditioning Y/N | true |
| Heating Y/N | true |
| Window Features | Double Pane Windows,Storm Window(s) |
| Fireplace Y/N | true |
| Above Grade Finished Area | 2336 |
| Half Baths | 1 |
| Laundry Features | In Basement,Mud Room,Upper Level |
| Total Bedrooms | 6 |
| Below Grade Finished Area | 2132 |
| Main Level Bedrooms | 3 |
| Main Level Bathrooms | 2 |
| Below Grade Finished Area Unit Type | Square Feet |
| LivingAreaSource | Appraiser |
| Above Grade Finished Area Unit Type | Square Feet |
| Kitchen Features | Breakfast Area,Breakfast Bar,Country Kitchen,Pantry,Second Kitchen,Walk-in Pantry |
| Total Baths | 4 |
| Dining Room Features | Seats 12+,Separate Room |
Exterior Features
| Exterior Amenities | Balcony,Dock |
|---|---|
| Fencing | Back Yard,Fenced,Privacy,Wood |
| Parking Features | Garage,Carport,Attached,Kitchen Level,Garage Door Opener |
| Lot Features | Level,Open Lot,Private |
| Water Source | Public |
| Total Parking | 17 |
| Lot Size Area | 30492 |
| Foundation Details | Slab |
| Building Area Total | 4468 |
| Lot Size Acres | 0.7 |
| Lot Size Source | Public Records |
Amenities
- Foreclosure
- Views
- Short Sale
- New Construction
- Adult 55+
- Lease To Own
- No HOA Fees
- Furnished
- Primary On Main
- Air Conditioning
- Seller Finance
- Green
- Fixer Upper
- Horse
- Golf
- Fireplace
- Deck
- Garage
- Basement
- Pool
Property vs Single Family Average in 30519
Price
Taxes
Year Built
 ©2026 Georgia Multiple Listing Service All information deemed reliable but not guaranteed. All properties are subject to prior sale, change or withdrawal. Neither listing broker(s) or information provider(s) shall be responsible for any typographical errors, misinformation, misprints and shall be held totally harmless. Listing(s) information is provided for consumer's personal, non-commercial use and may not be used for any purpose other than to identify prospective properties consumers may
