
Address
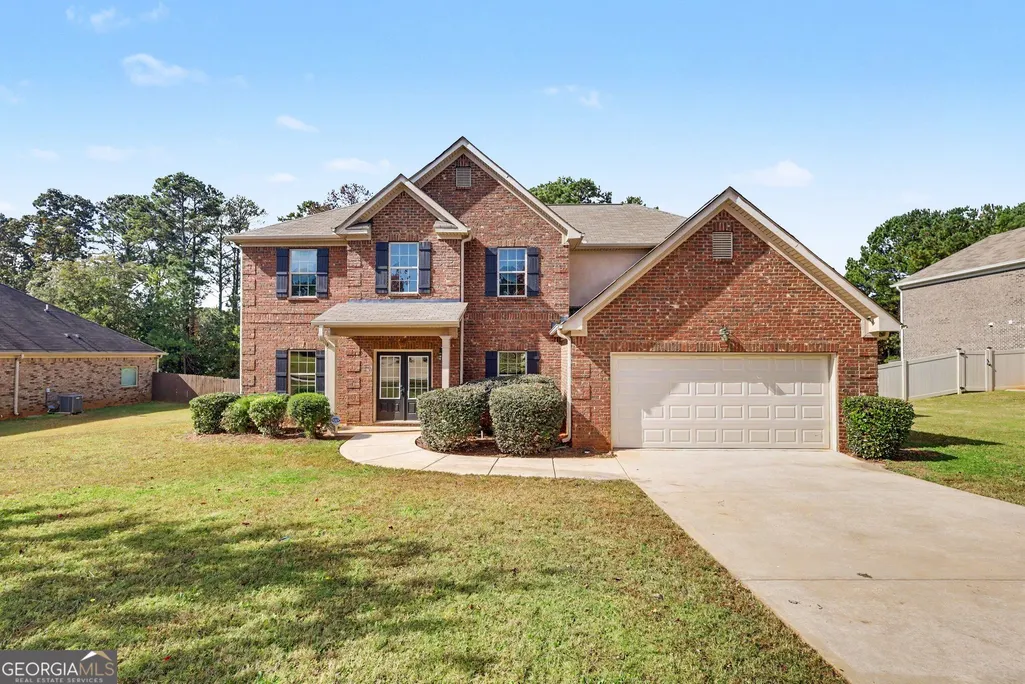
1132 Carillon Drive Se, Conyers, GA
Price
$ 430,000
Property Attributes
- MLS#10886722
- TypeSingle Family
- Listing Status New
- CountyRockdale
- CityConyers
- NeighborhoodCarillon
- Zip30013
- StyleBrick 3 Side, Traditional
- Year Built2017
- Taxes$ 5228
- Price$ 430,000
- Bedrooms5
- Full Bathrooms4
- Half Bathrooms0
- Sqr Footage3234
- Lot Size0.465 Acres
Data Source:
Georgia MLS (GAMLS)
Property Description
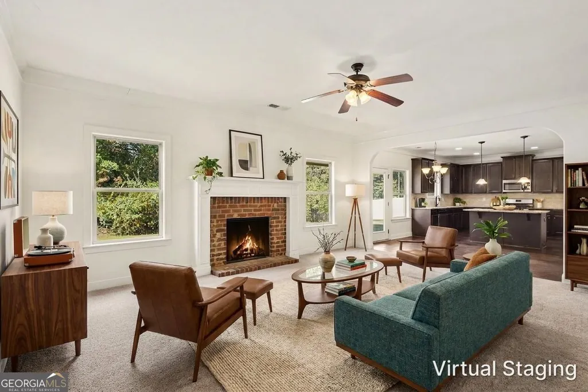
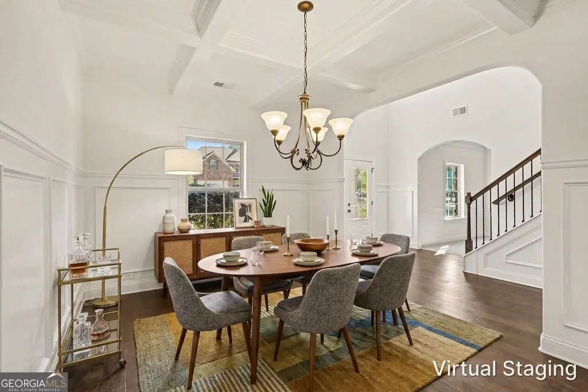
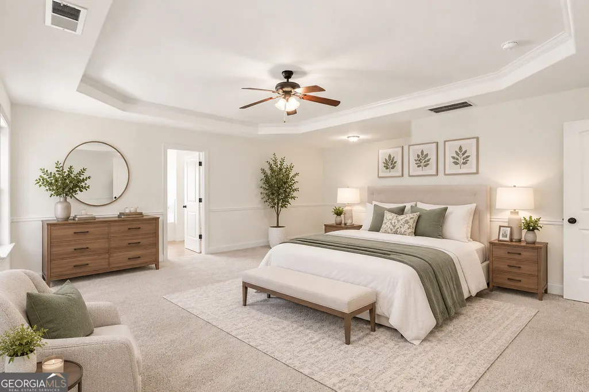
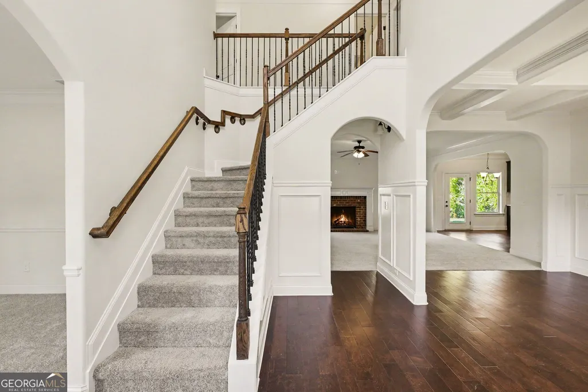
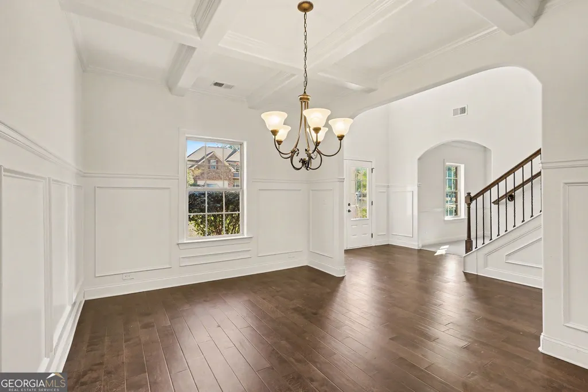
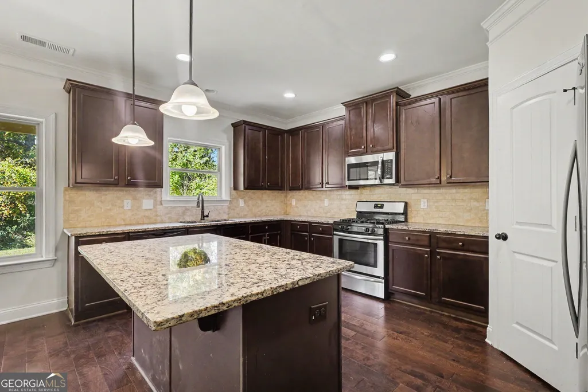
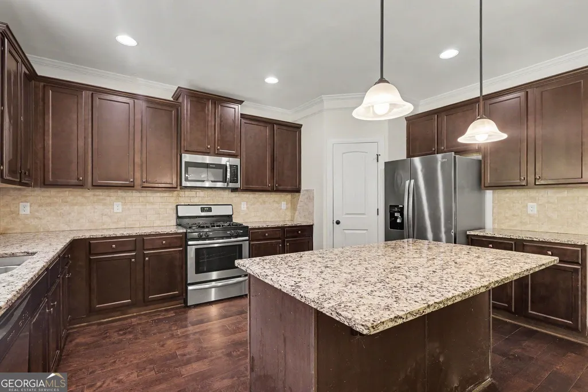
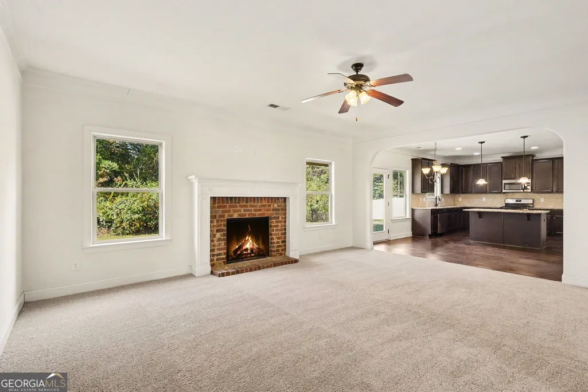
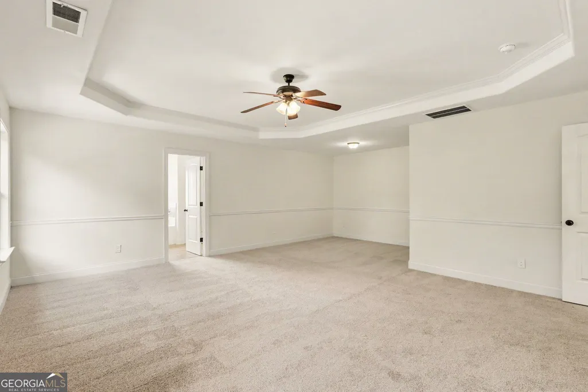
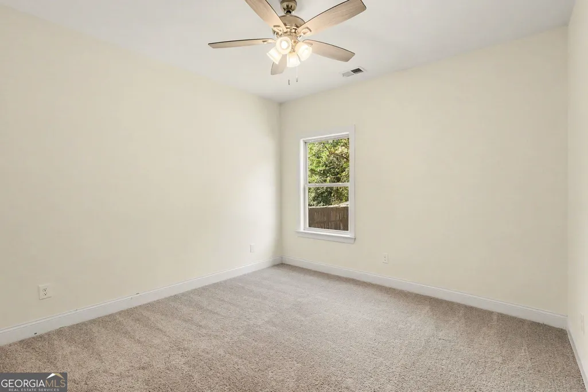
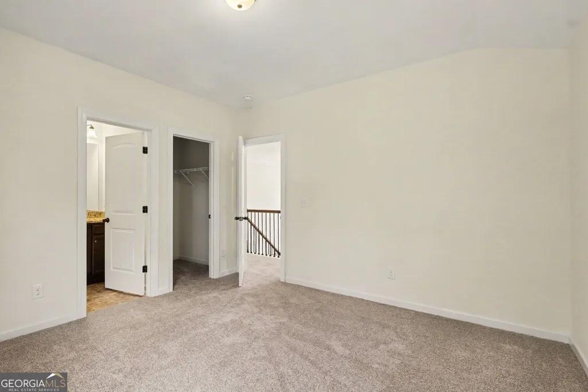
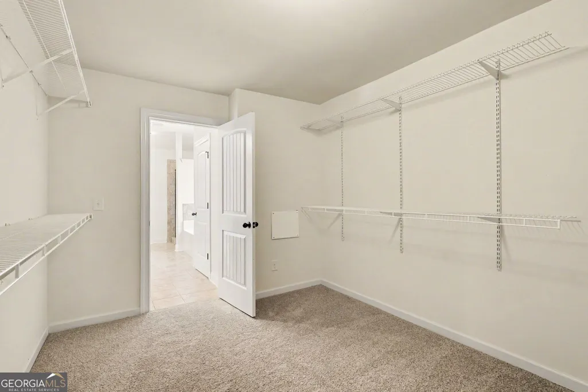
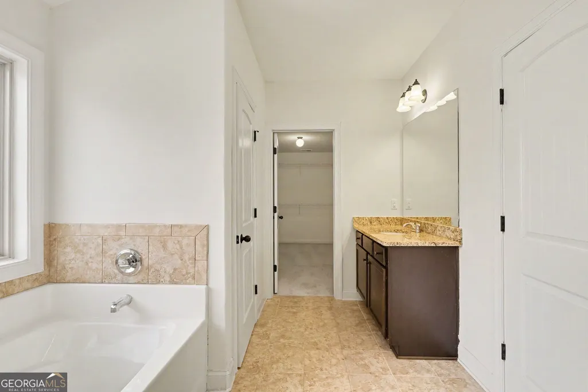
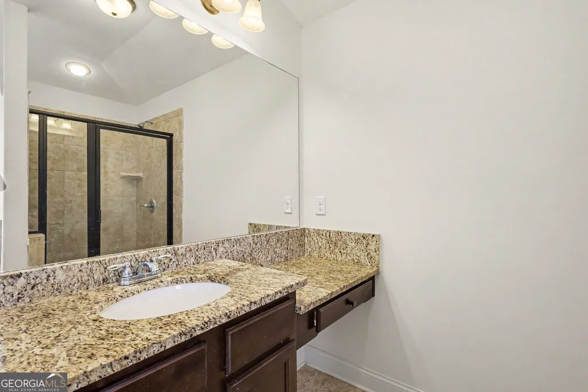
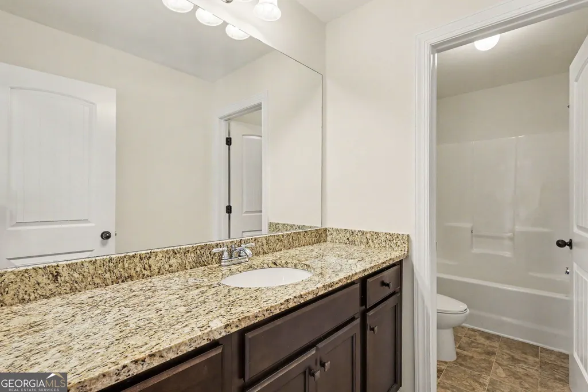
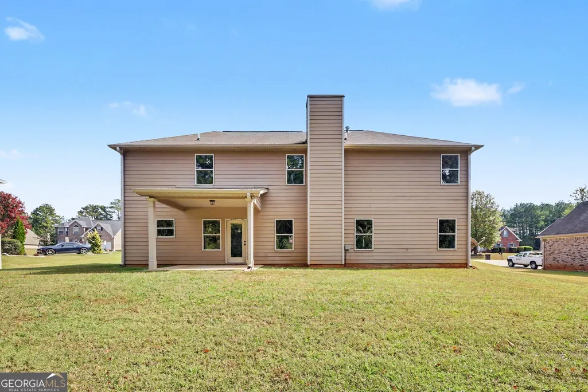
Welcome home to this beautiful three-sided brick home offering 5 bedrooms and 4 full bathrooms! A welcoming two-story foyer sets the tone, opening to a formal dining room featuring elegant coffered ceilings and a separate formal living room or home office. The spacious family room, complete with a cozy fireplace, flows seamlessly into the eat-in kitchen, creating the perfect setting for everyday living and entertaining. The kitchen features stained cabinetry, granite countertops, a tiled backsplash, stainless steel appliances including a gas range, a center island, and an oversized walk- in pantry offering plenty of storage. A bedroom and full bathroom on the main level provide the perfect setup for guests or multigenerational living. Upstairs, retreat to the oversized primary suite featuring a comfortable sitting area, tray ceiling, and a spacious ensuite bath with dual vanities, a jetted soaking tub, separate tiled shower, and an enormous walk-in closet. The upper level also offers an additional bedroom with its own private bathroom, plus two secondary bedrooms sharing a full hall bath. Step outside to enjoy the covered patio, perfect for relaxing or entertaining outdoors. Conveniently located near shopping, dining, and with easy access to GA-20, this home offers the space, functionality, and lifestyle you've been looking for!
| Elementary School | Middle School | High School |
|---|---|---|
| Honey Creek Elementary School | Memorial Middle School | Salem High School |
| Price History | |
|---|---|
| 11/6/2026 | Listed $430,000 |
General Features
| Sewer | Public Sewer |
|---|---|
| Heating | Central |
| Cooling | Ceiling Fan(s),Central Air |
| Utilities | Cable Available,Electricity Available,High Speed Internet,Natural Gas Available,Phone Available,Sewer Available,Underground Utilities,Water Available |
| Roof | Composition |
| Appliances | Dishwasher,Microwave,Refrigerator |
| HOA Fee | 400 |
| Association Fee Includes | Other |
| Patio/Porch Features | Patio |
| Architectural Style | Brick 3 Side,Traditional |
| Security Features | Smoke Detector(s) |
| Construction Materials | Other |
| Year Built | 2017 |
| Levels | Two |
| Property Subtype | Single Family Residence |
| Tax Year | 2025 |
| Waterfront Features | No Dock Or Boathouse |
| Community Features | Sidewalks,Street Lights,Walk To Schools,Near Shopping |
| County | Rockdale |
| New Construction | false |
| Property Type | Residential |
| HOA | true |
| Attached Garage | true |
| Subdivision Name | Carillon |
| Garage Y/N | true |
| Full Baths | 4 |
| Status | New |
| Directions | From I-20 E, take exit 82 onto GA-20, continu on McDonough Rd, turn Left onto Honey Creek Rd, turn Left onto Carillon Dr, take the 2nd exit from roundabout onto Carillon Dr. |
| High School | Salem |
| City | Conyers |
| Body of Water | None |
| Lot Size Units | Square Feet |
| Lot Size Square Feet | 20255.4 |
| Carport Y/N | false |
| Elementary School | Honey Creek |
| Property Attached Y/N | false |
| Land Lease Y/N | false |
| Tax Annual Amount | 5228 |
| Home Warranty Y/N | false |
| Middle/Junior High School | Memorial |
| Property Condition | Resale |
| Structure Type | Other |
| Building Area Units | Square Feet |
| Living Area Units | Square Feet |
| Standard Status | Active |
Interior Features
| Interior Amenities | Double Vanity,Tray Ceiling(s),Walk-In Closet(s) |
|---|---|
| Basement | None |
| Flooring | Carpet,Hardwood,Tile |
| Total Fireplaces | 1 |
| Fireplace Features | Family Room,Gas Starter |
| Common Walls | No Common Walls |
| Air Conditioning Y/N | true |
| Heating Y/N | true |
| Window Features | Double Pane Windows |
| Fireplace Y/N | true |
| Above Grade Finished Area | 3234 |
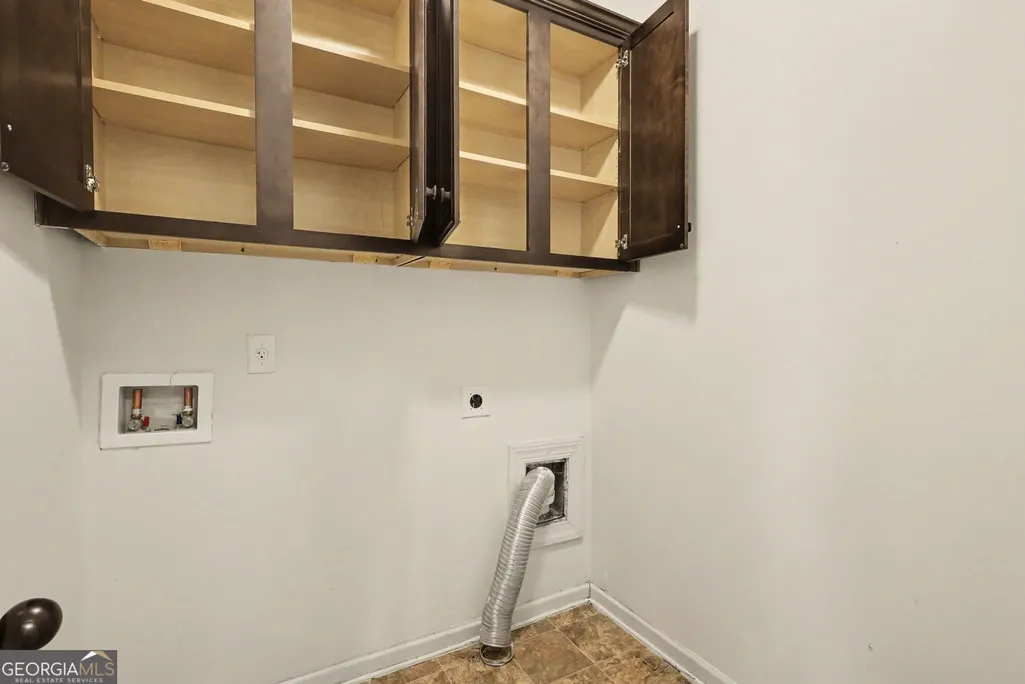
| Laundry Features | Other |
| Total Bedrooms | 5 |
| Main Level Bedrooms | 1 |
| Main Level Bathrooms | 1 |
| Below Grade Finished Area Unit Type | Square Feet |
| LivingAreaSource | Public Records |
| Above Grade Finished Area Unit Type | Square Feet |
| Kitchen Features | Breakfast Area,Kitchen Island,Walk-in Pantry |
| Total Baths | 4 |
Exterior Features
| Vegetation | Wooded |
|---|---|
| Parking Features | Garage,Attached,Kitchen Level |
| Lot Features | Other |
| Water Source | Public |
| Total Parking | 2 |
| Lot Size Area | 20255.4 |
| Foundation Details | Slab |
| Building Area Total | 3234 |
| Lot Size Acres | 0.465 |
| Lot Size Source | Public Records |
| Waterfront Y/N | false |
Amenities
- Foreclosure
- Views
- Short Sale
- New Construction
- Adult 55+
- Lease To Own
- No HOA Fees
- Furnished
- Primary On Main
- Air Conditioning
- Seller Finance
- Green
- Fixer Upper
- Horse
- Golf
- Fireplace
- Deck
- Garage
- Basement
- Pool
Property vs Single Family Average in 30013
Price
Taxes
Year Built
 ©2026 Georgia Multiple Listing Service All information deemed reliable but not guaranteed. All properties are subject to prior sale, change or withdrawal. Neither listing broker(s) or information provider(s) shall be responsible for any typographical errors, misinformation, misprints and shall be held totally harmless. Listing(s) information is provided for consumer's personal, non-commercial use and may not be used for any purpose other than to identify prospective properties consumers may
