

Address
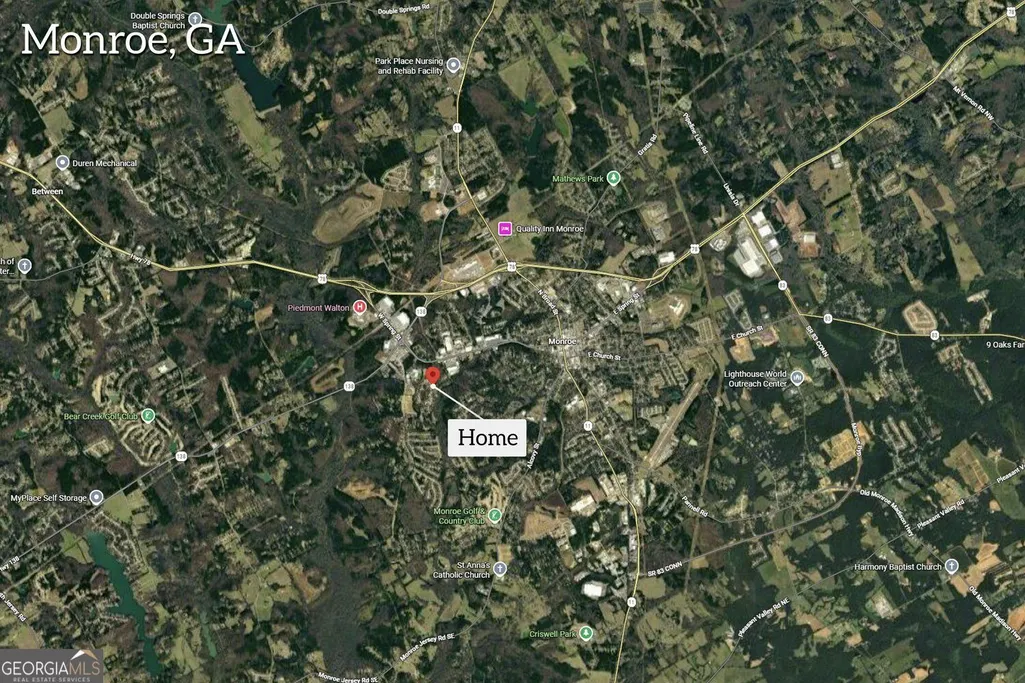
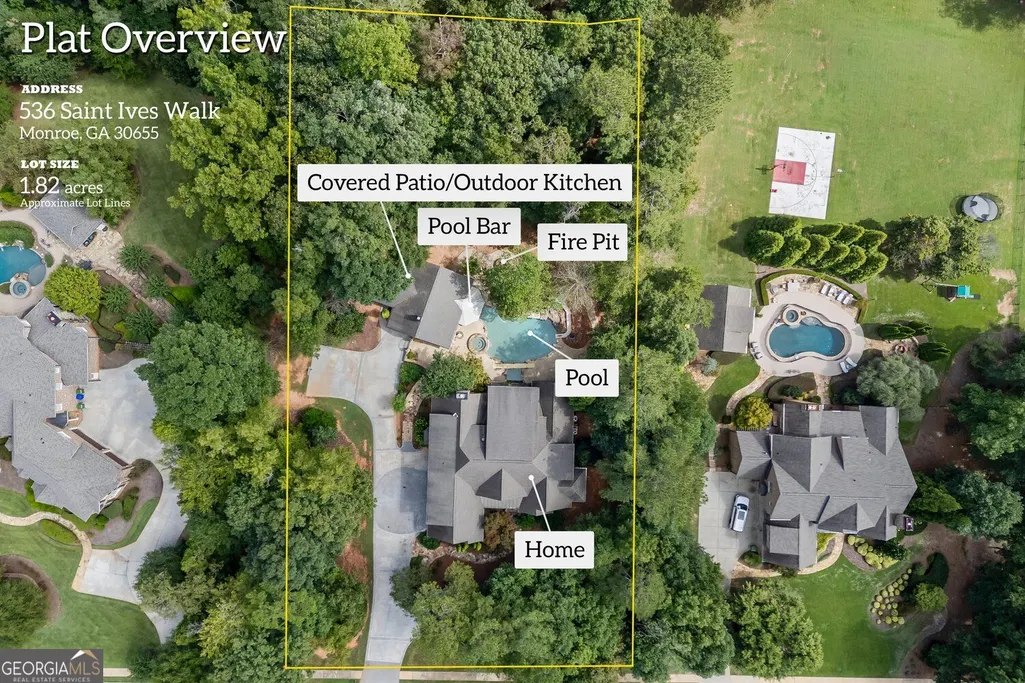
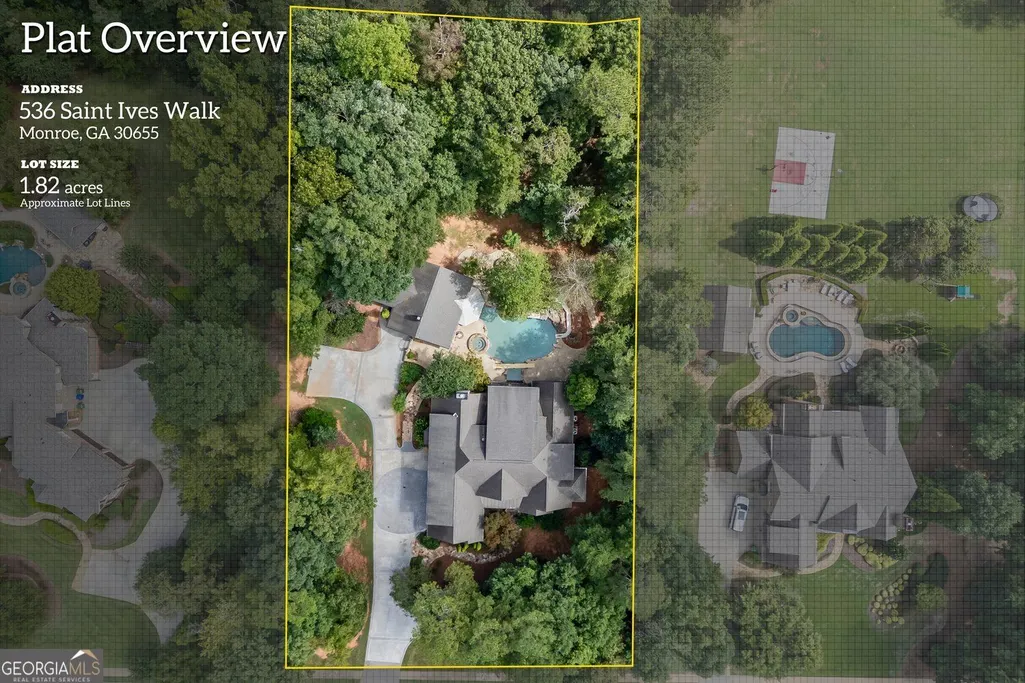
536 St Ives Walk, Monroe, GA
Price
$ 1,300,000
Property Attributes
- MLS#10856379
- TypeSingle Family
- Listing Status Active
- CountyWalton
- CityMonroe
- NeighborhoodST IVES
- Zip30655
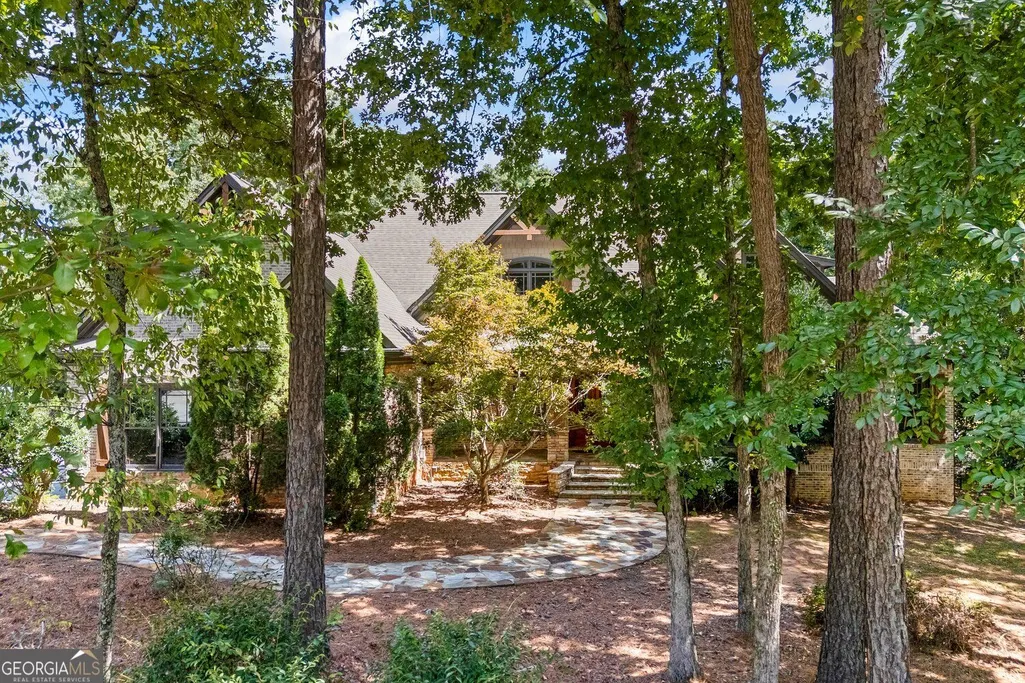
- StyleCraftsman
- Year Built2006
- Taxes$ 13731
- Price$ 1,300,000
- Bedrooms4
- Full Bathrooms6
- Half Bathrooms0
- Sqr Footage7448
- Lot Size1.82 Acres
Data Source:
Georgia MLS (GAMLS)
Property Description
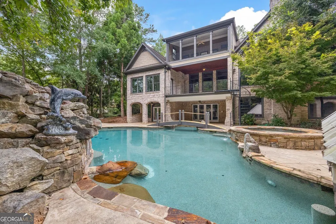
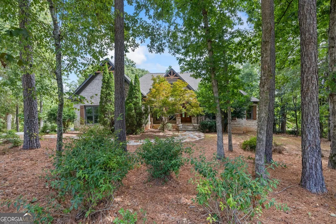
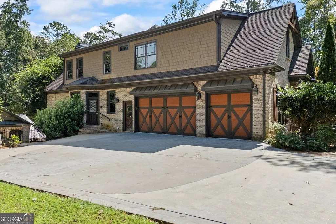
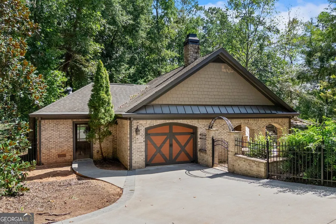
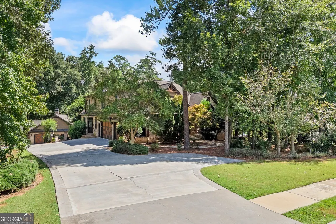
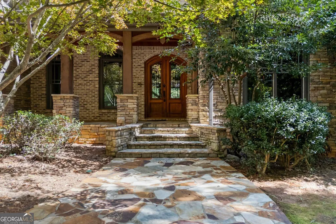
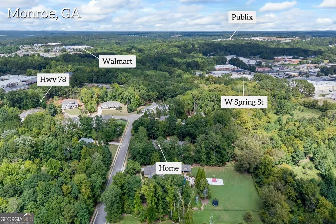
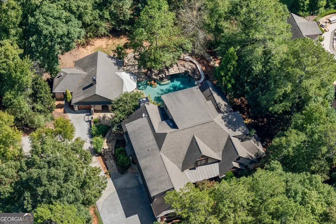
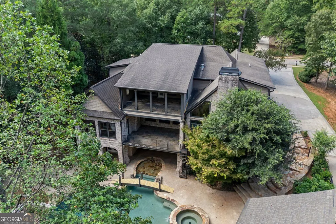
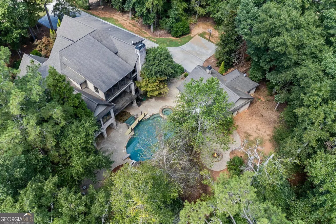
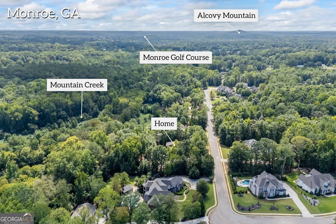
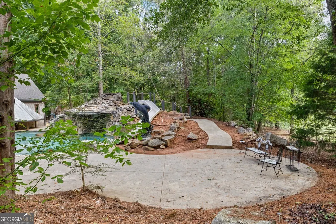
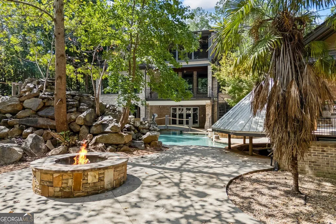
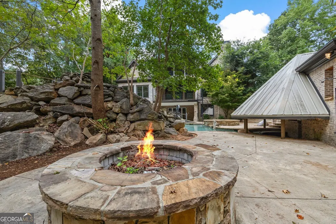
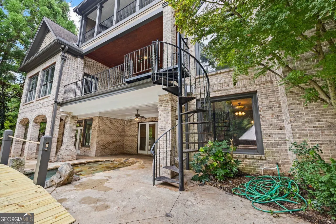
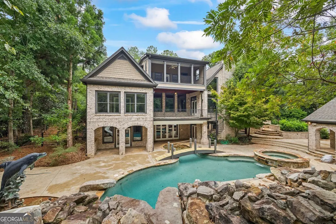
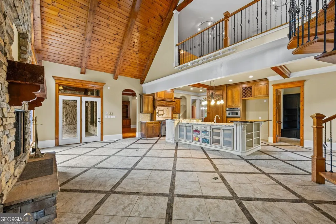
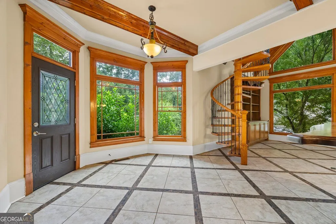
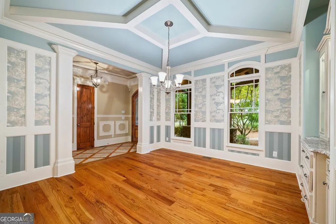
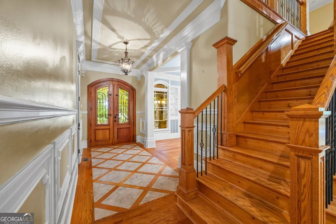
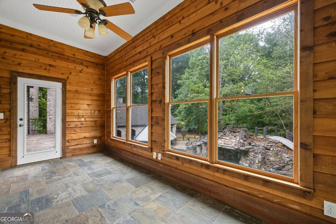
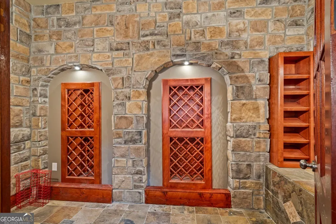
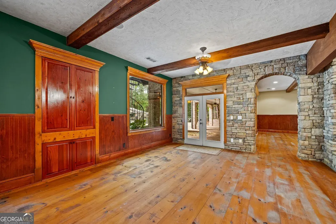
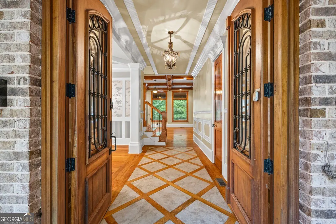
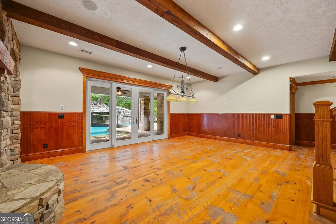
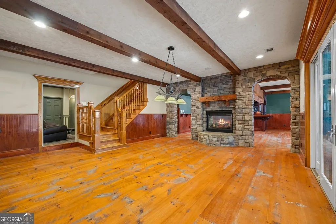
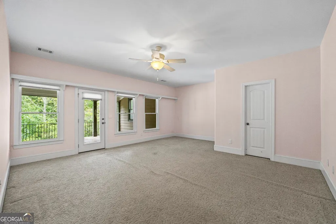
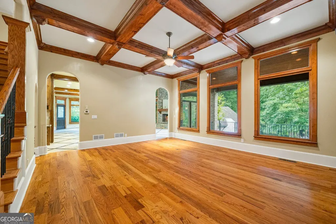
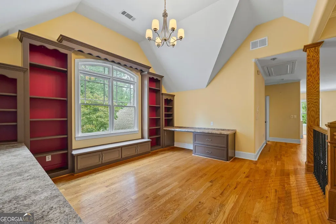
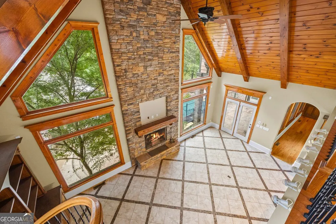
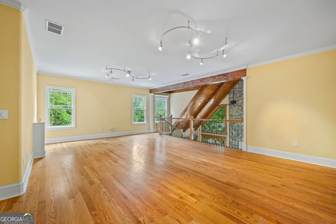
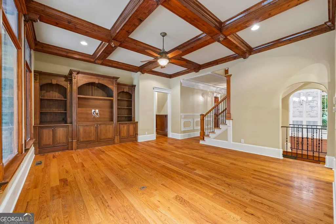
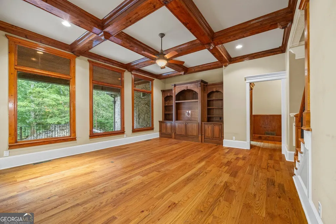
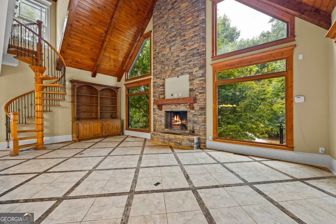
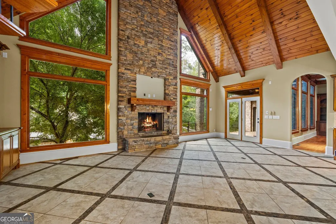
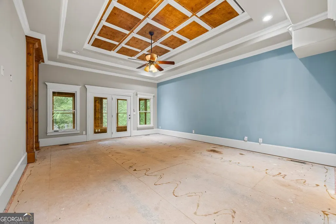
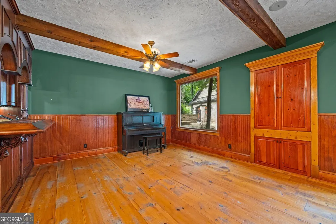
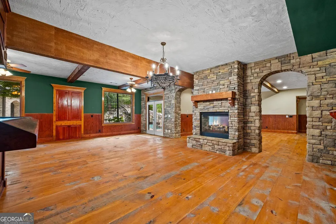
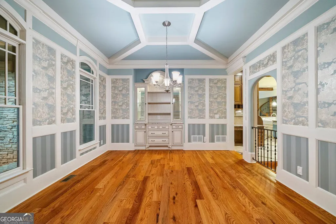
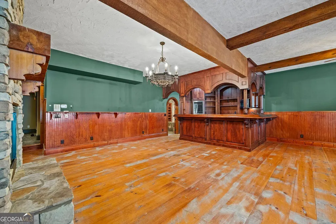
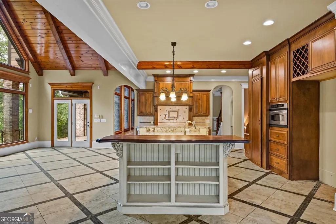
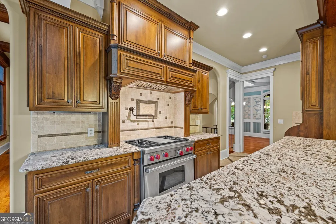
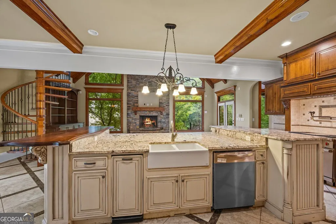
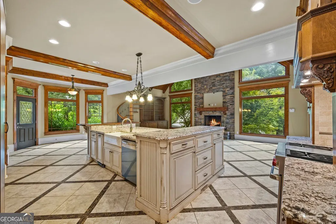
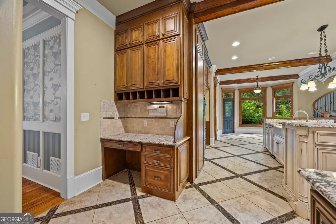
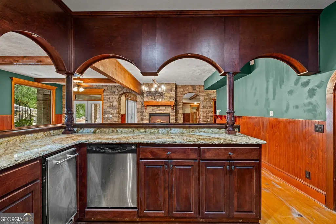
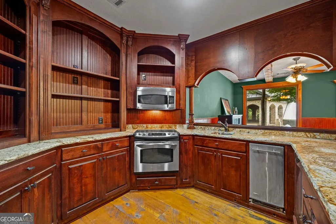
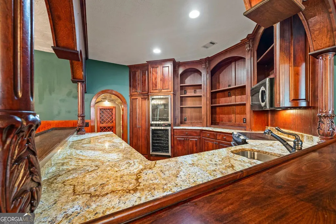
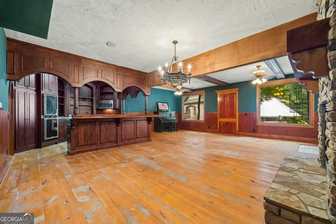
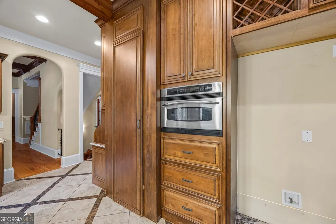
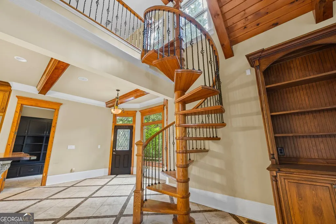
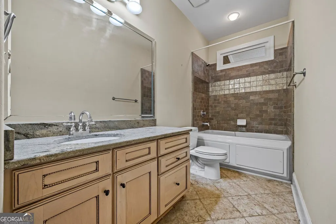
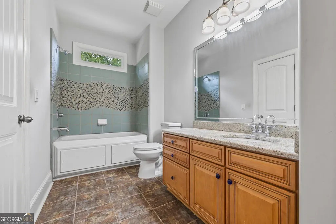
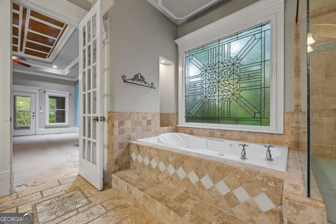
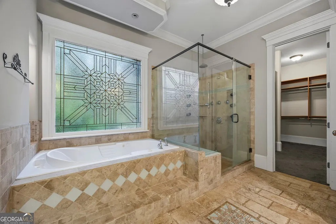
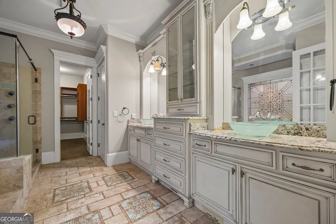
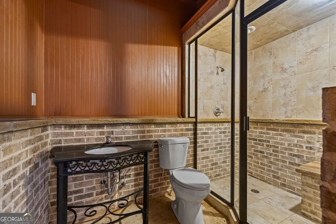
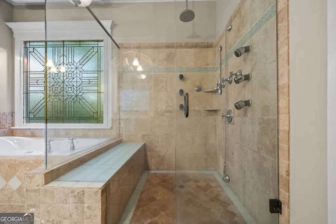
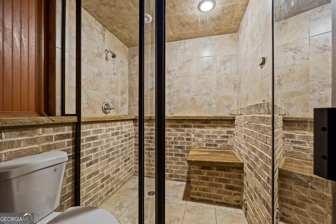
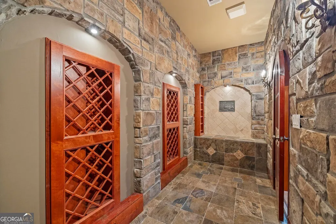
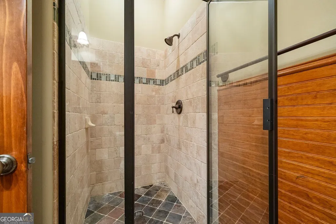
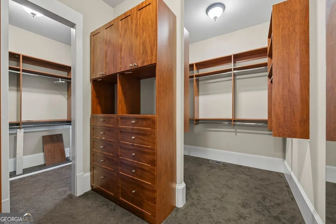
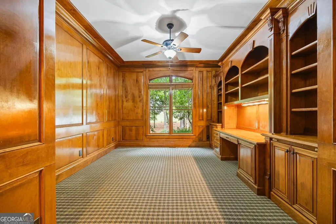
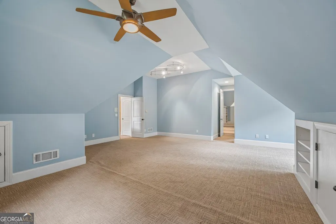
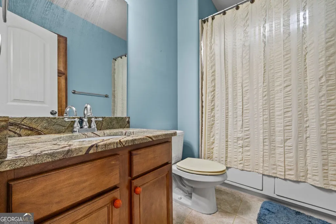
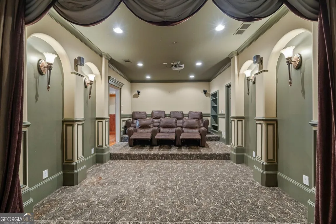
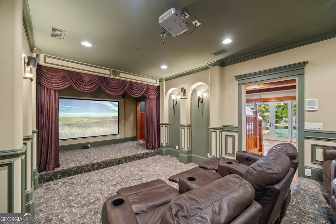
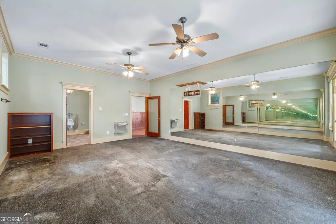
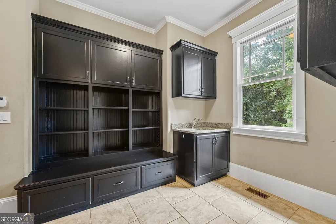
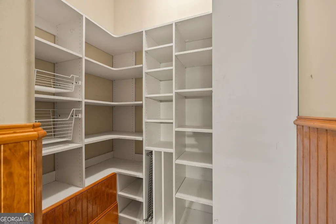
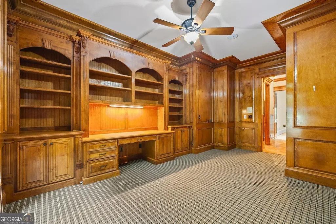
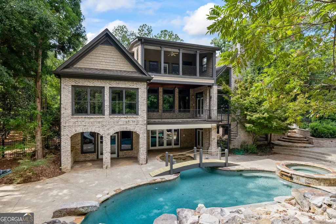
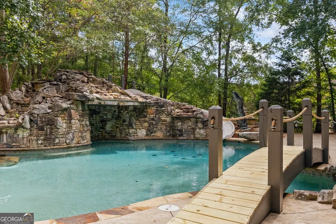
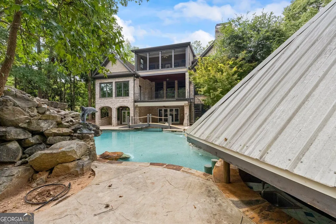
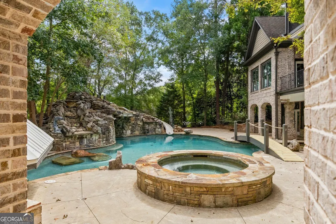
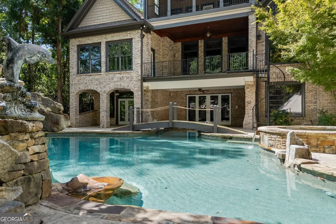
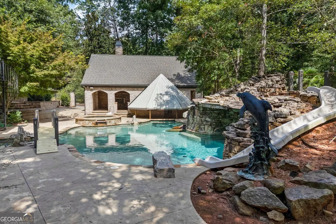
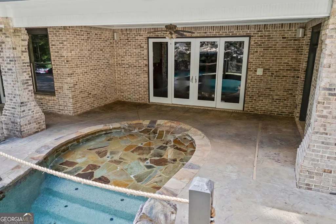
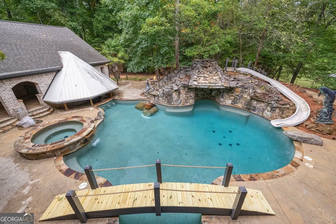
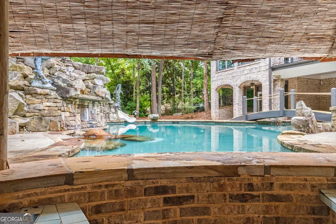
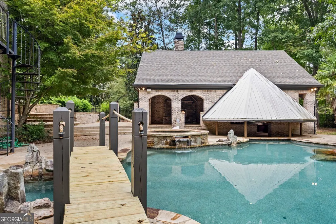
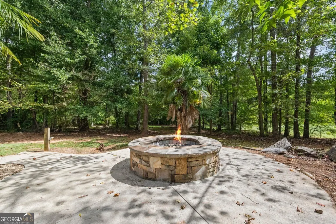
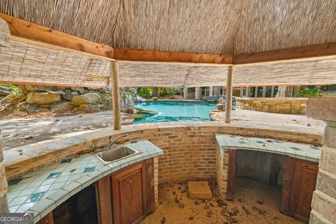
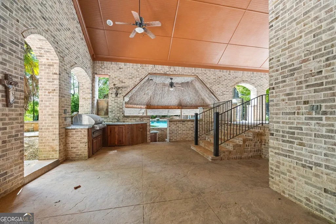
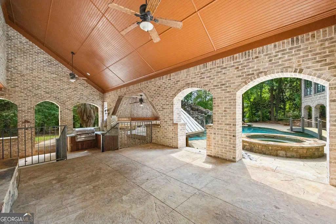
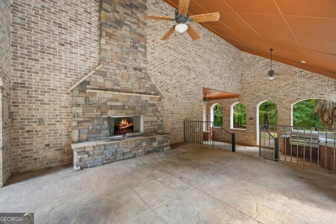
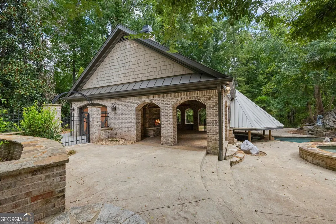
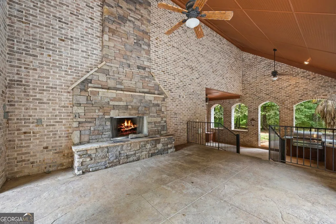
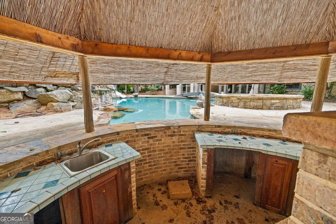
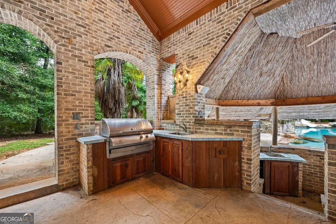
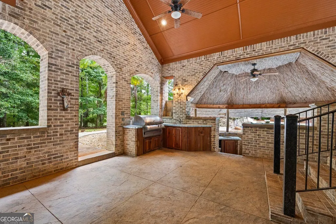
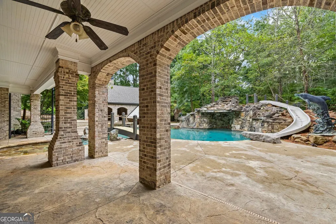
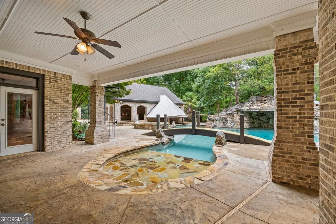
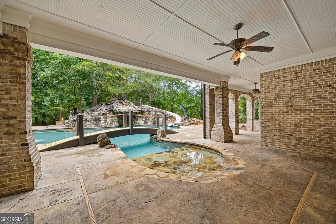
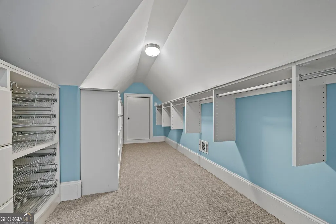
Welcome to 536 St. Ives Walk-an extraordinary, once-in-a-lifetime estate crafted for those who value ultimate privacy, luxury, and the chance to secure a timeless generational legacy to be passed down through your family for years to come. Tucked away in an exclusive setting and just a short walk to George Walton Academy, this magnificent property marries sophisticated architectural design with an awe-inspiring, resort-caliber backyard that completely redefines at-home leisure. Step outside into your own private oasis, featuring multiple cascading waterfalls, a soothing hot tub, a zero-entry beach pool, and an incredible swim-up tiki bar. Complete with an exceptional pool house boasting a private steam room, an outdoor fire pit, a cozy stone fireplace, and an exhilarating water slide, this backyard is primed for hosting unforgettable gatherings or enjoying quiet, sun-kissed afternoons. Inside, the grand residence offers an expansive and meticulously planned layout designed for both high-end entertaining and comfortable everyday living. The main level unfolds with a sophisticated formal den, a gracious formal living room, an elegant dining room, and a dedicated executive study. At the heart of the home, the chef's kitchen is a culinary masterpiece equipped with top-tier appliances, custom cabinetry, and a spacious walk-in pantry. Designed with versatility and wellness in mind, the estate features a dedicated workout room to support an active lifestyle and a professional-grade private movie theater for cinematic nights at home. With 4 beautifully appointed bedrooms and 6 well-appointed bathrooms, every member of the household and guest enjoys supreme comfort and privacy. More than just a home, 536 St. Ives Walk is an investment in your family's future-a premier sanctuary where luxury meets legacy. Schedule your private tour today to experience this unparalleled estate firsthand.
| Elementary School | Middle School | High School |
|---|---|---|
| Atha Road Elementary School | Youth Middle School | Walnut Grove High School |
| Price History | |
|---|---|
| 10/1/2026 | Listed $1,300,000 |
General Features
| Sewer | Public Sewer |
|---|---|
| Heating | Other |
| Cooling | Central Air |
| Utilities | Electricity Available,Natural Gas Available |
| Roof | Other |
| Appliances | Dishwasher,Microwave,Other |
| HOA Fee | 650 |
| Association Fee Includes | Reserve Fund |
| Patio/Porch Features | Patio |
| Architectural Style | Craftsman |
| Pool Features | In Ground |
| Security Features | Smoke Detector(s) |
| Construction Materials | Stone |
| Year Built | 2006 |
| Levels | Three Or More |
| Property Subtype | Single Family Residence |
| Tax Year | 2025 |
| Community Features | Gated |
| County | Walton |
| New Construction | false |
| Property Type | Residential |
| HOA | true |
| Attached Garage | false |
| Subdivision Name | ST IVES |
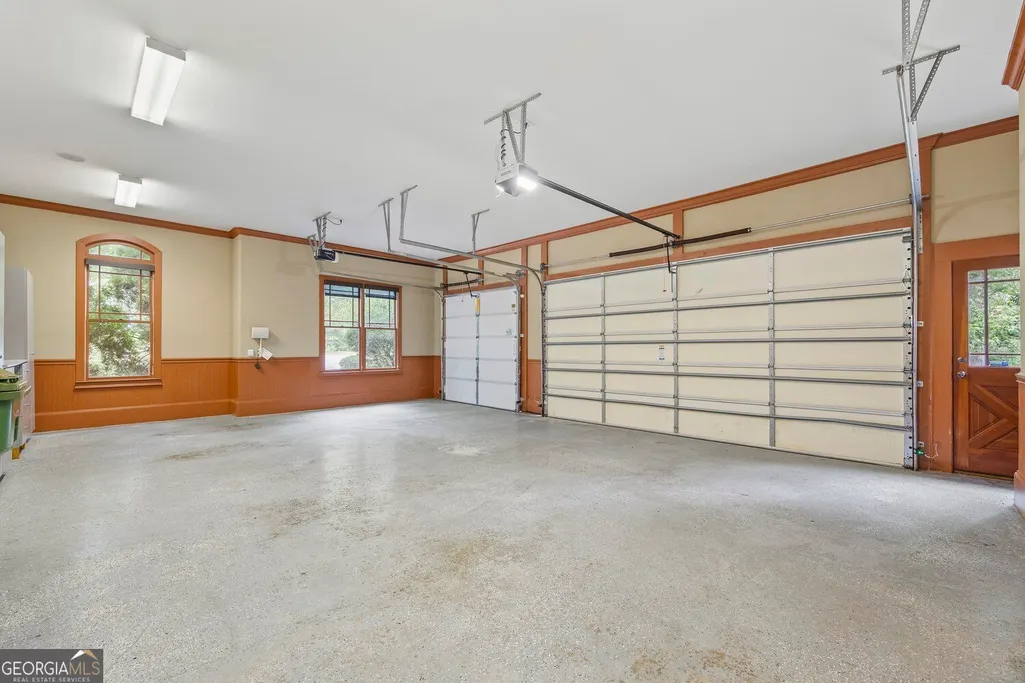
| Garage Y/N | true |
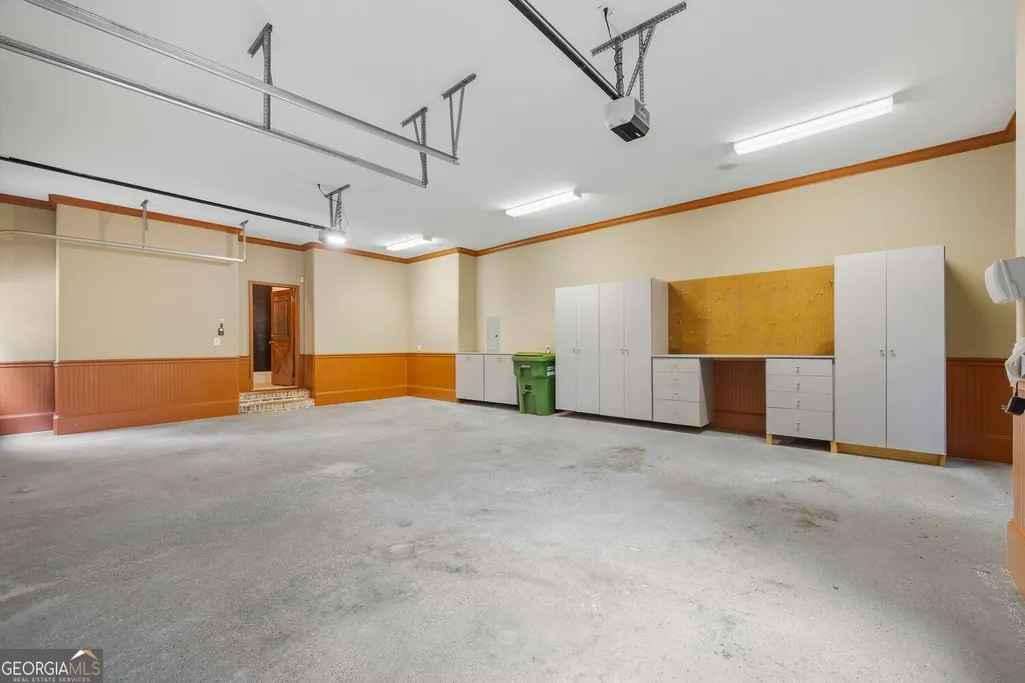
| Other Structures | Garage(s),Pool House |
| Full Baths | 6 |
| Status | Active |
| Directions | Behind GWA |
| High School | Walnut Grove |
| City | Monroe |
| Lot Size Units | Acres |
| Lot Size Square Feet | 79279.2 |
| Carport Y/N | false |
| Elementary School | Atha Road |
| Property Attached Y/N | false |
| Land Lease Y/N | false |
| Tax Annual Amount | 13731 |
| Home Warranty Y/N | false |
| Middle/Junior High School | Youth |
| Property Condition | Resale |
| Structure Type | House |
| Building Area Units | Square Feet |
| Living Area Units | Square Feet |
| Standard Status | Active |
Interior Features
| Interior Amenities | Central Vacuum,Bookcases,Beamed Ceilings,Double Vanity,Walk-In Closet(s) |
|---|---|
| Basement | Finished |
| Flooring | Hardwood |
| Fireplace Features | Basement |
| Common Walls | No Common Walls |
| Air Conditioning Y/N | true |
| Heating Y/N | true |
| Fireplace Y/N | true |
| Above Grade Finished Area | 4835 |
| Laundry Features | Mud Room |
| Total Bedrooms | 4 |
| Below Grade Finished Area | 2613 |
| Main Level Bedrooms | 1 |
| Main Level Bathrooms | 2 |
| Below Grade Finished Area Unit Type | Square Feet |
| LivingAreaSource | Owner |
| Above Grade Finished Area Unit Type | Square Feet |
| Kitchen Features | Kitchen Island |
| Total Baths | 6 |
Exterior Features
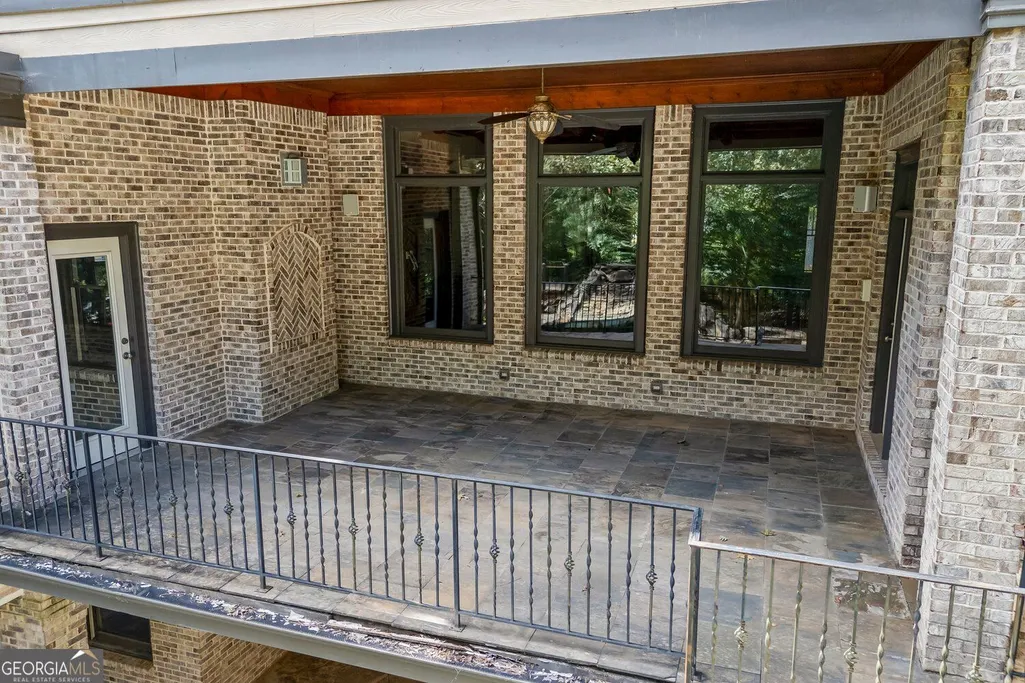
| Exterior Amenities | Gas Grill,Balcony |
|---|---|
| Parking Features | Garage |
| Lot Features | None |
| Water Source | Public |
| Lot Size Area | 1.82 |
| Building Area Total | 7448 |
| Lot Size Acres | 1.82 |
| Lot Size Source | Public Records |
| Other Equipment | Home Theater,Intercom |
Amenities
- Foreclosure
- Views
- Short Sale
- New Construction
- Adult 55+
- Lease To Own
- No HOA Fees
- Furnished
- Primary On Main
- Air Conditioning
- Seller Finance
- Green
- Fixer Upper
- Horse
- Golf
- Fireplace
- Deck
- Garage
- Basement
- Pool
Property vs Single Family Average in 30655
Price
Taxes
Year Built
In The Neighborhood
Views
Johns Creek
$ 1,200,000
1021 Palmetto Dunes Drive
Johns Creek, GA 30097
- Type
- Single Family
- Size
- 5,750 SqFt
- Rooms
- 6 Beds + 5 Baths
Golf Course
Johns Creek
$ 1,600,000
608 Eagle Creek Pointe
Johns Creek, GA 30097
- Type
- Single Family
- Size
- 6,552 SqFt
- Rooms
- 5 Beds + 4.5 Baths
Golf Course
Johns Creek
$ 1,700,000
506 Champions Point
Johns Creek, GA 30097
- Type
- Single Family
- Size
- 6,874 SqFt
- Rooms
- 6 Beds + 5.5 Baths
Reduced
Macon
$ 324,000
110 Fredericksted Place
Macon, GA 31204
- Type
- Single Family
- Size
- 2,293 SqFt
- Rooms
- 3 Beds + 2.5 Baths
Golf Course
Duluth
$ 2,169,000
810 Moss Creek Plantation
Duluth, GA 30097
- Type
- Single Family
- Size
- 7,529 SqFt
- Rooms
- 7 Beds + 7.5 Baths
 ©2026 Georgia Multiple Listing Service All information deemed reliable but not guaranteed. All properties are subject to prior sale, change or withdrawal. Neither listing broker(s) or information provider(s) shall be responsible for any typographical errors, misinformation, misprints and shall be held totally harmless. Listing(s) information is provided for consumer's personal, non-commercial use and may not be used for any purpose other than to identify prospective properties consumers may
