
Golf Course
Address
506 Champions Point, Johns Creek, GA
Price
$ 1,700,000
Property Attributes
- MLS#10857399
- TypeSingle Family
- Listing Status Under Contract
- CountyFulton
- CityJohns Creek
- NeighborhoodSt Ives
- Zip30097
- StyleBrick 4 Side, European, Traditional
- Year Built2003
- Taxes$ 16445
- Price$ 1,700,000
- Bedrooms6
- Full Bathrooms5
- Half Bathrooms1
- Sqr Footage6874
- Lot Size0.666 Acres
Data Source:
Georgia MLS (GAMLS)
Property Description
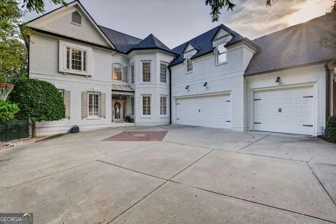
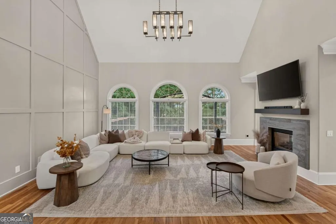
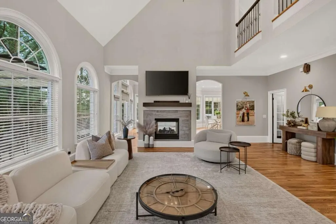
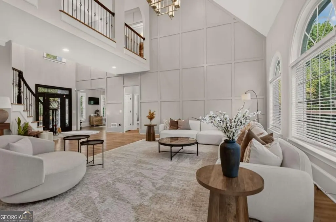
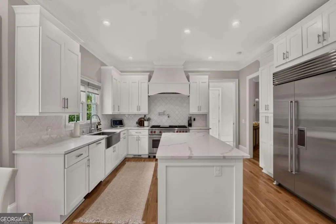
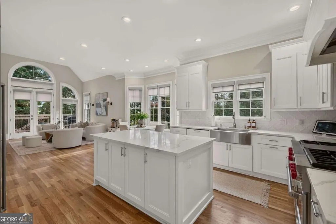
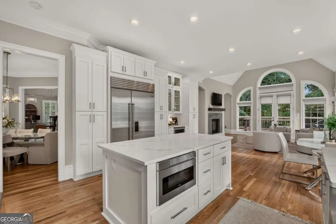
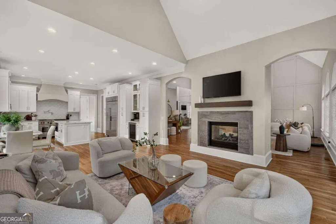
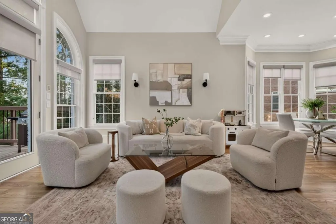
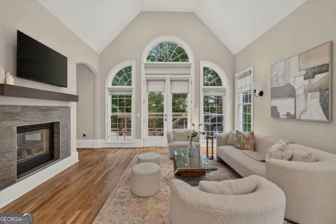
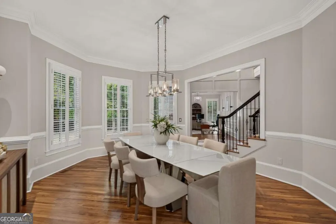
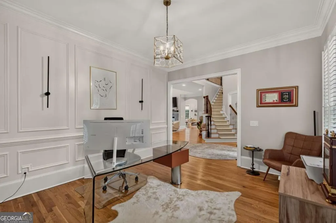
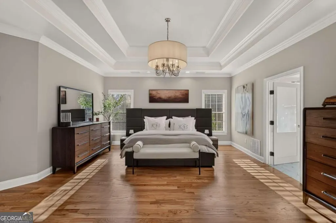
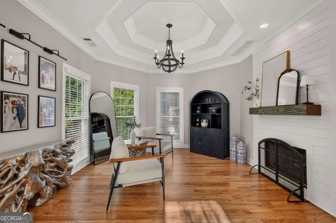
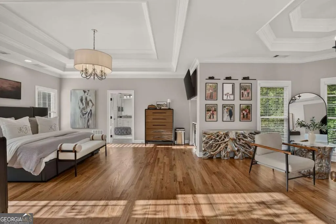
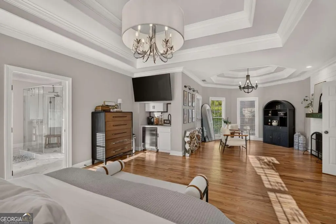
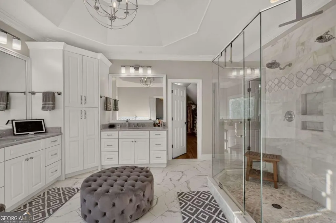
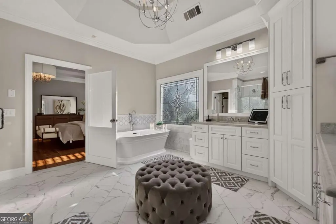
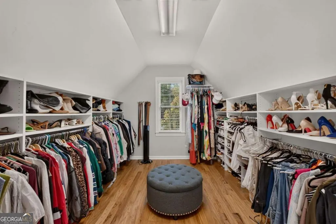
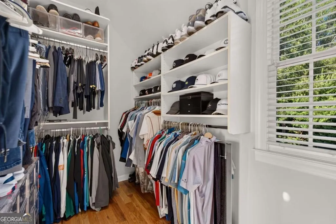
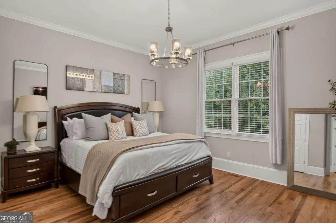
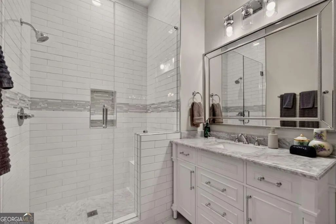
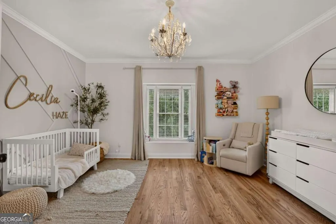
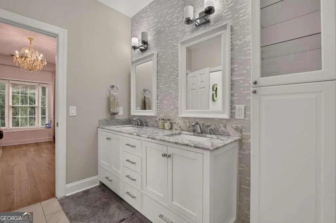
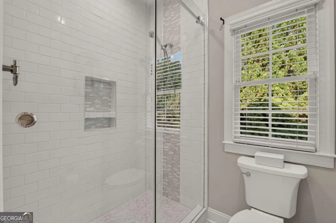
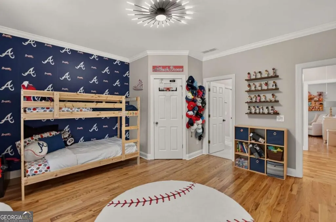
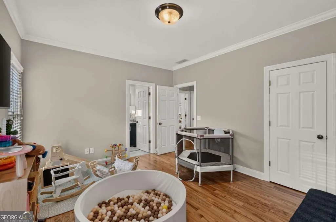
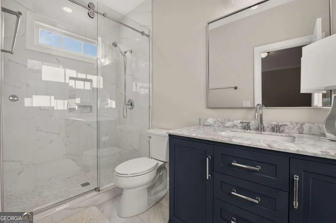
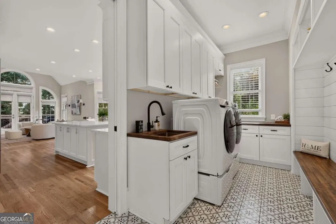
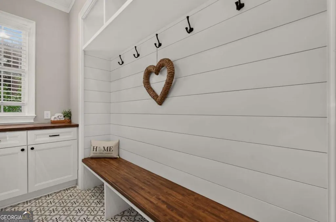
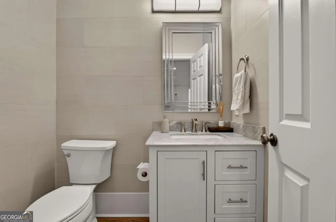
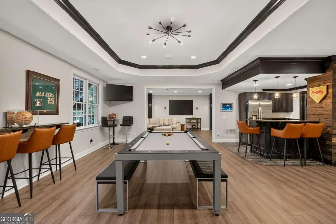
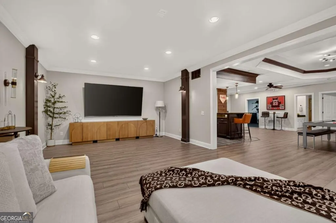
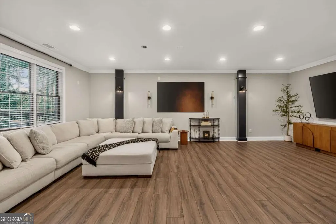
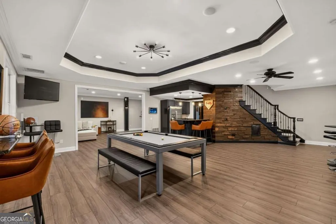
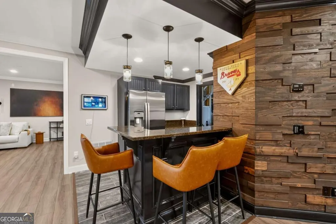
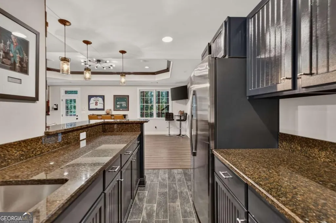
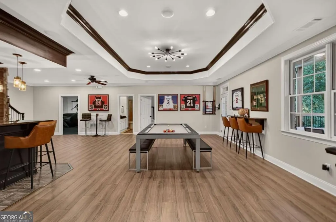
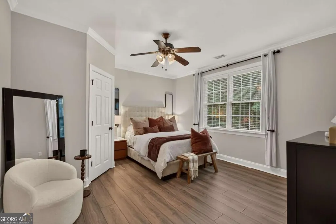
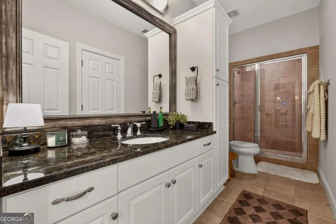
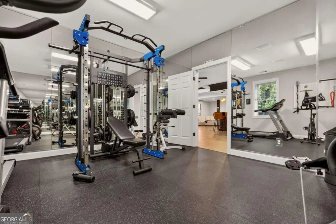
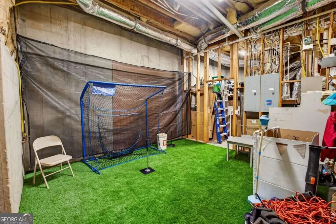
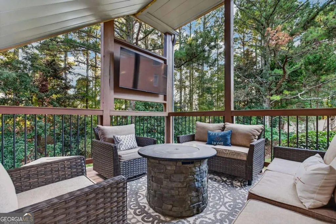
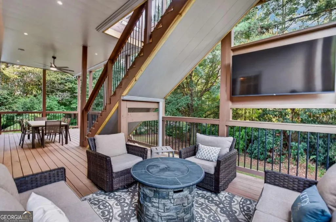
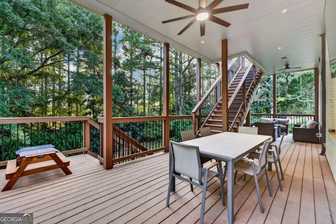
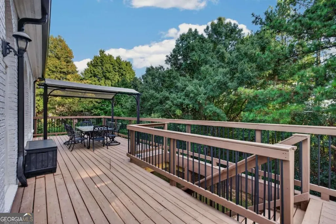
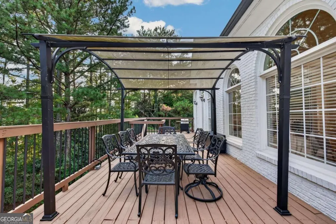
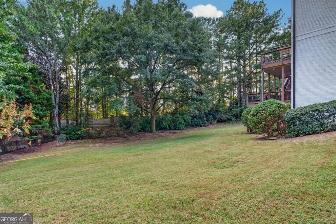
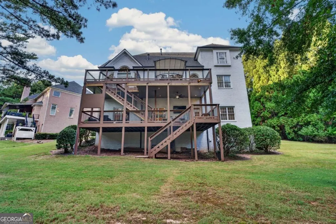
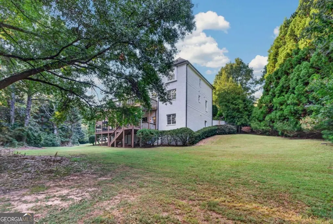
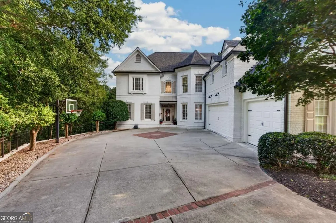
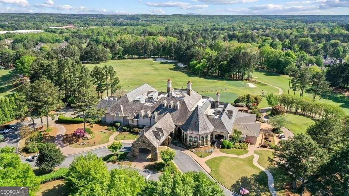
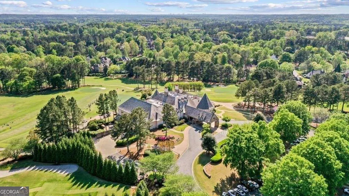
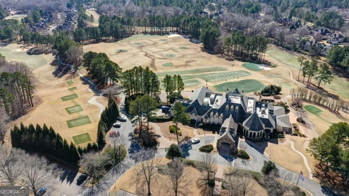
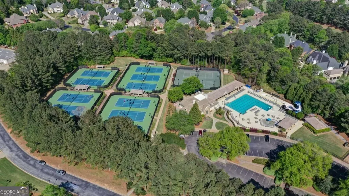
Experience true luxury living in GATED St Ives Country Club! COMPLETELY RENOVATED top to bottom, you'll be immediately wowed by the number of upgrades and quality of each and every improvement. Nestled on a quiet CULDESAC with a THREE-CAR GARAGE, this home checks every single box and more. Featuring six spacious bedrooms, each with walk-in closets, and 5.5 spa-like baths, an unbelievable finished basement and nearly 7000 SF of space, you'll never want to leave... move right in and enjoy! Too many upgrades to list, including BRAND NEW ROOF & GUTTERS, NEW exterior paint, NEW light fixtures, NEW flooring, FRESH PAINT, flooring & various updates to basement, and so much more. The outdoor space is not to be missed, with JUST-UPDATED double decks overlooking FLAT, GRASSY backyard... perfect for a pool!!!! Upper deck is perfectly equipped for an outdoor kitchen and entertainment system, already stubbed for water, electric, and gas, while the lower deck features BRAND NEW under decking & gutter system, lights & ceiling fans, Bluetooth speaker system, outdoor TV hookups and more... perfect for outdoor entertaining!!! Oversized primary suite features separate sitting area with fireplace, NEW wet bar & kitchenette, perfectly renovated bathroom, two spacious closets and more. Open floorplan with tall ceilings & abundant natural light flow throughout entire home... You truly will not find a more renovated, move-in ready home of this size at this price point. Unbelievable location in the ever-popular St Ives CC, minutes from TOP SCHOOLS, restaurants, shopping, and more, including minutes away from the new Medley Town Center, opening October 2026!!! This is truly a MUST-SEE!!!!
| Elementary School | Middle School | High School |
|---|---|---|
| Wilson Creek Elementary School | Autrey Milll Middle School | Johns Creek High School |
| Price History | |
|---|---|
| 10/2/2026 | Listed $1,700,000 |
General Features
| Sewer | Public Sewer |
|---|---|
| Heating | Central |
| Cooling | Ceiling Fan(s),Central Air |
| Utilities | Electricity Available,Natural Gas Available,Sewer Available,Water Available |
| Roof | Composition |
| Appliances | Dishwasher,Dryer,Refrigerator |
| HOA Fee | 5852 |
| Association Fee Includes | Maintenance Grounds,Security |
| Architectural Style | Brick 4 Side,European,Traditional |
| Security Features | Carbon Monoxide Detector(s),Smoke Detector(s) |
| Construction Materials | Brick |
| Year Built | 2003 |
| Levels | Two |
| Property Subtype | Single Family Residence |
| Tax Year | 2025 |
| Community Features | Clubhouse,Gated,Golf,Playground,Pool,Tennis Court(s),Walk To Schools,Near Shopping |
| County | Fulton |
| New Construction | false |
| Property Type | Residential |
| HOA | true |
| Attached Garage | false |
| Subdivision Name | St Ives |
| Garage Y/N | true |
| Full Baths | 5 |
| Status | Under Contract |
| Directions | Use GPS. |
| High School | Johns Creek |
| City | Johns Creek |
| Body of Water | None |
| Lot Size Units | Square Feet |
| Lot Size Square Feet | 29010.96 |
| Carport Y/N | false |
| Elementary School | Wilson Creek |
| Property Attached Y/N | false |
| Land Lease Y/N | false |
| Tax Annual Amount | 16445 |
| Home Warranty Y/N | false |
| Middle/Junior High School | Autrey Milll |
| Property Condition | Resale |
| Structure Type | House |
| Building Area Units | Square Feet |
| Living Area Units | Square Feet |
| Standard Status | Pending |
Interior Features
| Interior Amenities | Double Vanity,High Ceilings,In-Law Floorplan,Tray Ceiling(s),Walk-In Closet(s) |
|---|---|
| Basement | Bath Finished,Exterior Entry,Finished,Full,Interior Entry |
| Flooring | Hardwood |
| Total Fireplaces | 2 |
| Fireplace Features | Master Bedroom |
| Common Walls | No Common Walls |
| Air Conditioning Y/N | true |
| Heating Y/N | true |
| Window Features | Double Pane Windows |
| Fireplace Y/N | true |
| Above Grade Finished Area | 4556 |
| Half Baths | 1 |
| Laundry Features | Mud Room |
| Total Bedrooms | 6 |
| Below Grade Finished Area | 2318 |
| Main Level Bedrooms | 1 |
| Main Level Bathrooms | 1 |
| Below Grade Finished Area Unit Type | Square Feet |
| LivingAreaSource | Owner |
| Above Grade Finished Area Unit Type | Square Feet |
| Kitchen Features | Breakfast Area,Breakfast Room,Kitchen Island,Solid Surface Counters |
| Total Baths | 6 |
| Dining Room Features | Seats 12+ |
Exterior Features
| Parking Features | Garage,Side/Rear Entrance |
|---|---|
| Lot Features | Cul-De-Sac |
| Water Source | Public |
| Total Parking | 3 |
| Lot Size Area | 29010.96 |
| Building Area Total | 6874 |
| Lot Size Acres | 0.666 |
| Lot Size Source | Owner |
Amenities
- Foreclosure
- Views
- Short Sale
- New Construction
- Adult 55+
- Lease To Own
- No HOA Fees
- Furnished
- Primary On Main
- Air Conditioning
- Seller Finance
- Green
- Fixer Upper
- Horse
- Golf
- Fireplace
- Deck
- Garage
- Basement
- Pool
Property vs Single Family Average in 30097
Price
Taxes
Year Built
In The Neighborhood
Views
Johns Creek
$ 1,200,000
1021 Palmetto Dunes Drive
Johns Creek, GA 30097
- Type
- Single Family
- Size
- 5,750 SqFt
- Rooms
- 6 Beds + 5 Baths
Golf Course
Johns Creek
$ 1,600,000
608 Eagle Creek Pointe
Johns Creek, GA 30097
- Type
- Single Family
- Size
- 6,552 SqFt
- Rooms
- 5 Beds + 4.5 Baths
Monroe
$ 1,300,000
536 St Ives Walk
Monroe, GA 30655
- Type
- Single Family
- Size
- 7,448 SqFt
- Rooms
- 4 Beds + 6 Baths
Reduced
Macon
$ 324,000
110 Fredericksted Place
Macon, GA 31204
- Type
- Single Family
- Size
- 2,293 SqFt
- Rooms
- 3 Beds + 2.5 Baths
Golf Course
Duluth
$ 2,169,000
810 Moss Creek Plantation
Duluth, GA 30097
- Type
- Single Family
- Size
- 7,529 SqFt
- Rooms
- 7 Beds + 7.5 Baths
 ©2026 Georgia Multiple Listing Service All information deemed reliable but not guaranteed. All properties are subject to prior sale, change or withdrawal. Neither listing broker(s) or information provider(s) shall be responsible for any typographical errors, misinformation, misprints and shall be held totally harmless. Listing(s) information is provided for consumer's personal, non-commercial use and may not be used for any purpose other than to identify prospective properties consumers may
