
Eco Friendly
Address
3400 Duncan Bridge Drive, Buford, GA
Price
$ 485,000
Property Attributes
- MLS#10866445
- TypeSingle Family
- Listing Status Under Contract
- CountyGwinnett
- CityBuford
- NeighborhoodDuncan Ridge
- Zip30519
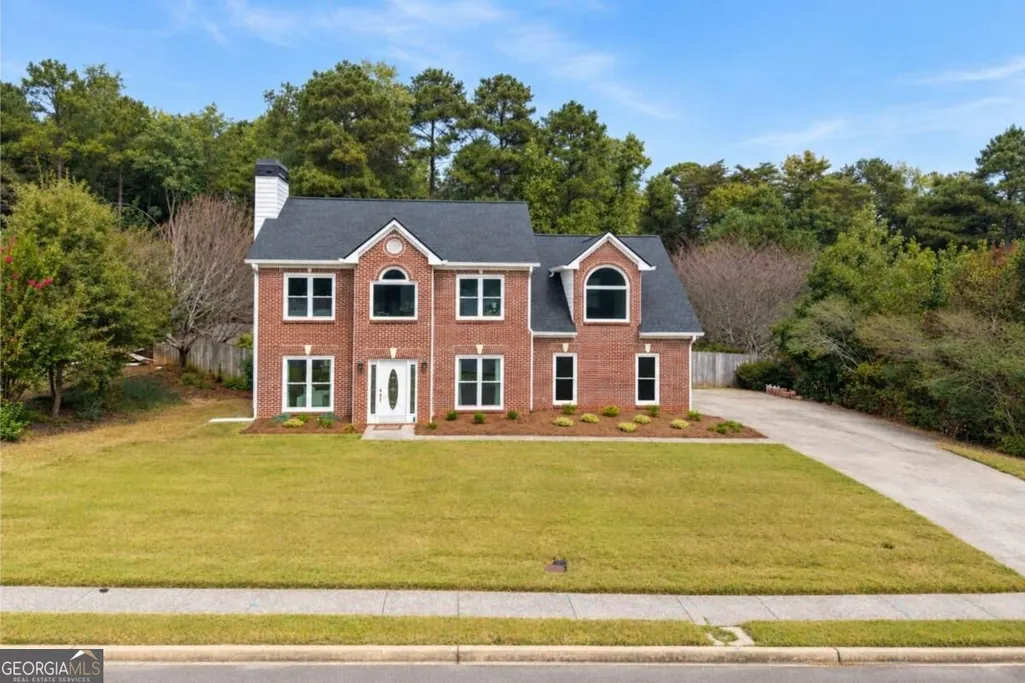
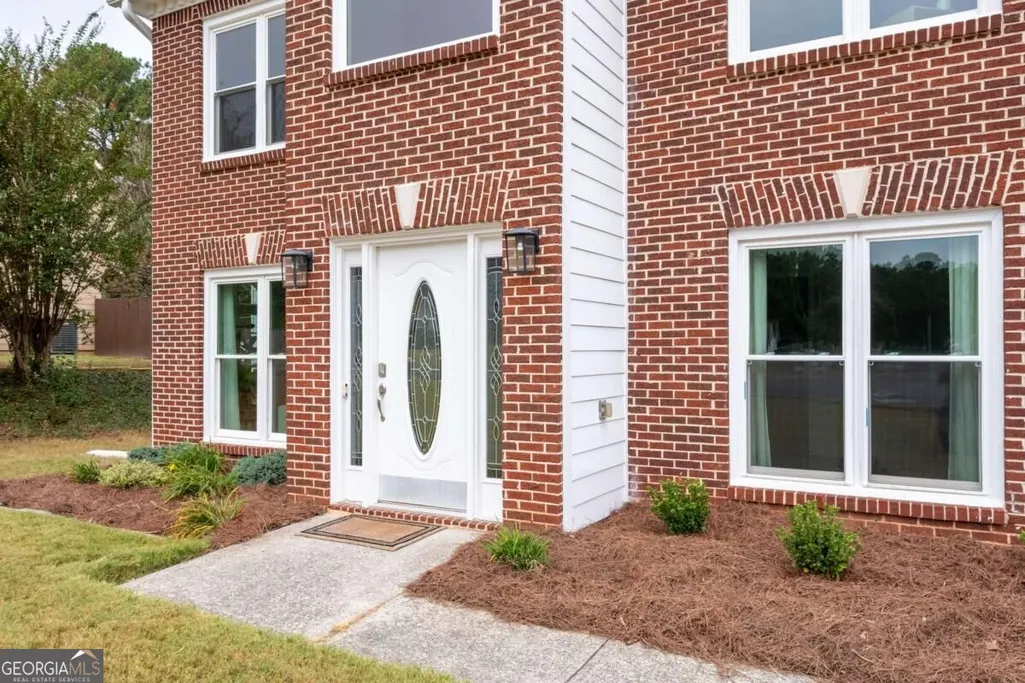
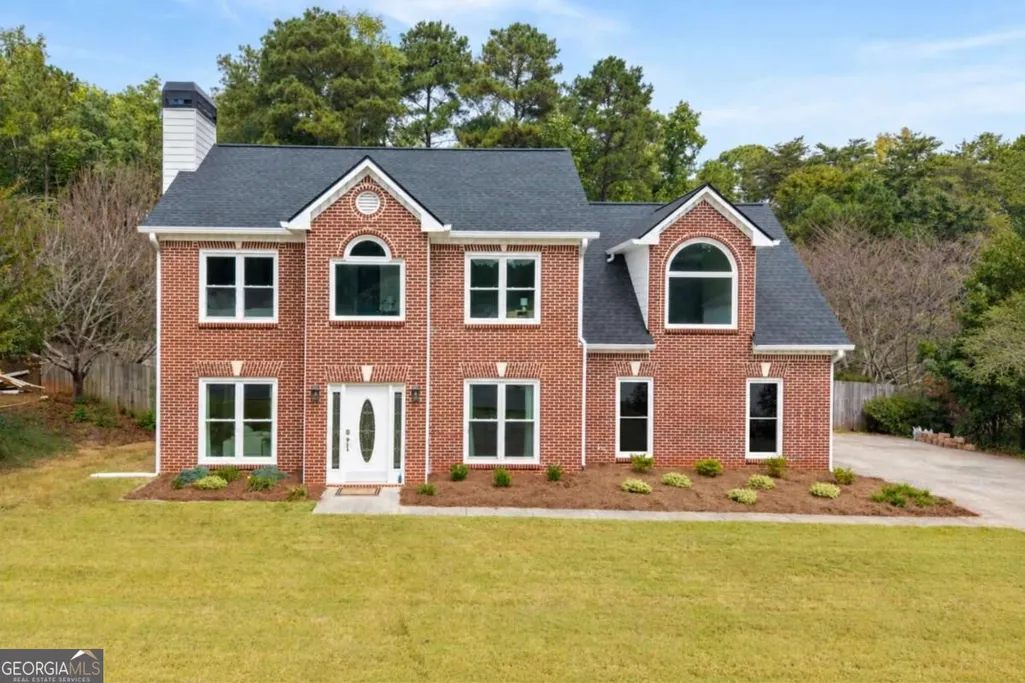
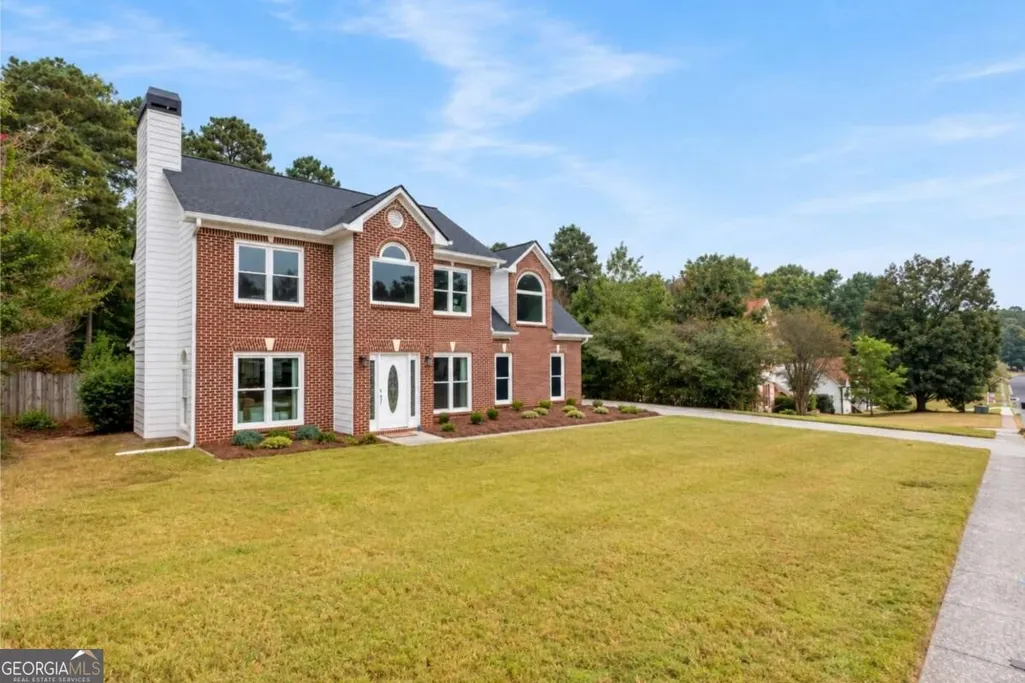
- StyleBrick Front, Traditional
- Year Built1998
- Taxes$ 5516
- Price$ 485,000
- Bedrooms4
- Full Bathrooms2
- Half Bathrooms1
- Sqr Footage2340
- Lot Size0.51 Acres
Data Source:
Georgia MLS (GAMLS)
Property Description
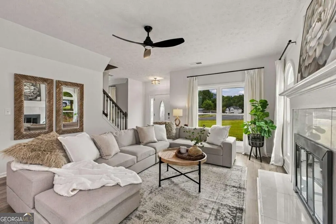
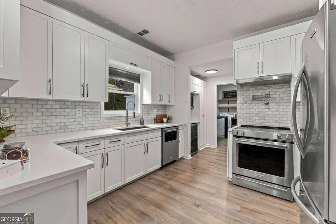
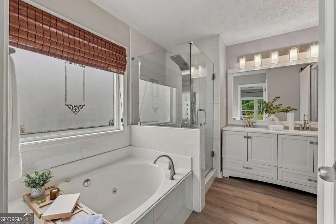
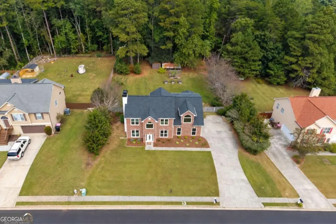
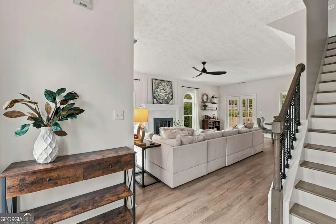
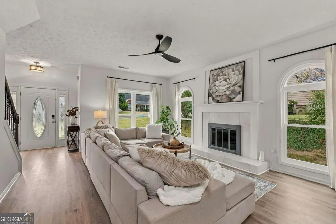
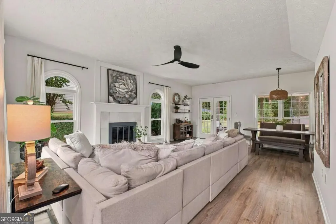
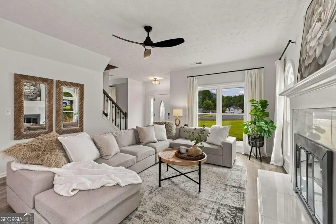
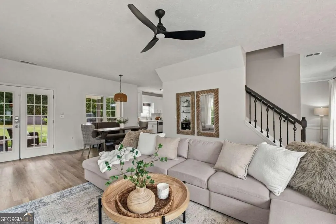
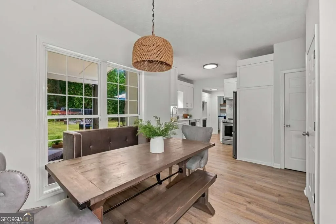
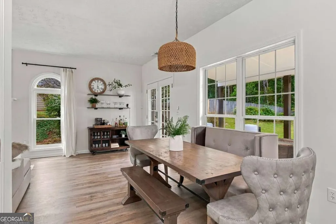
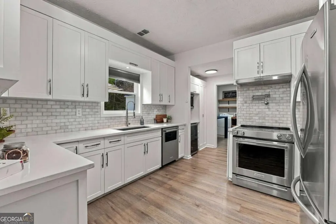
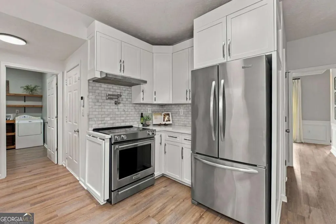
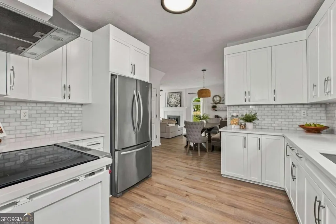
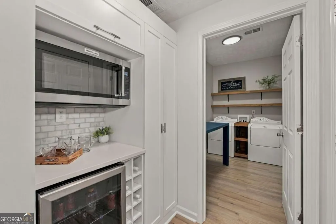
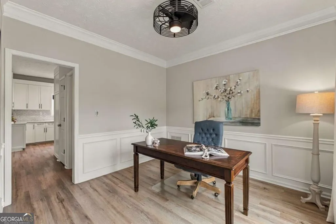
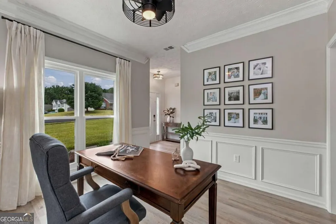
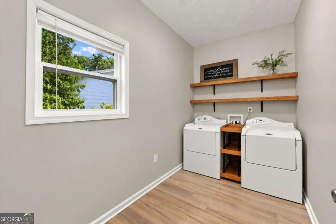
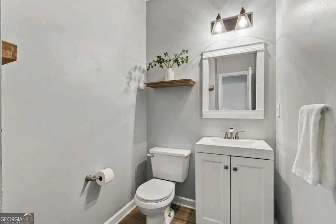
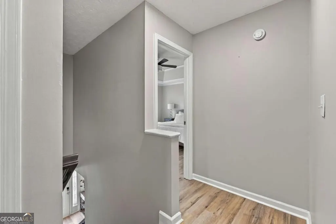
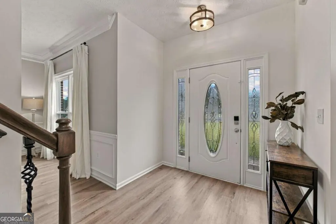
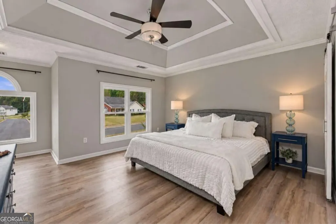
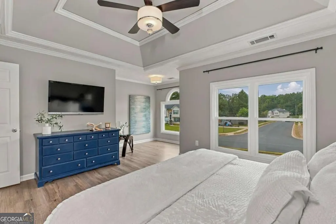
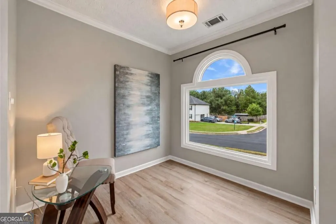
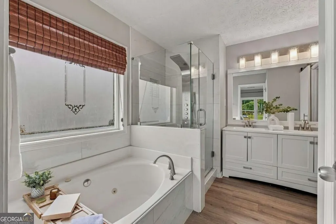
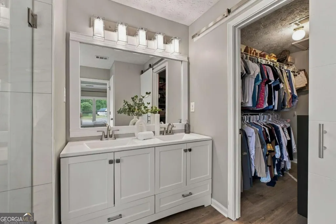
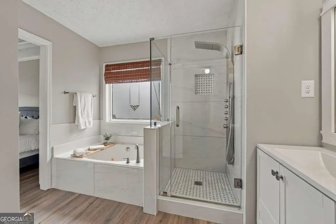
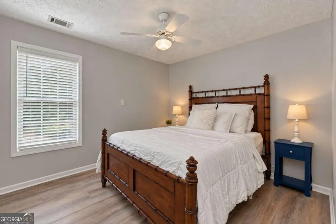
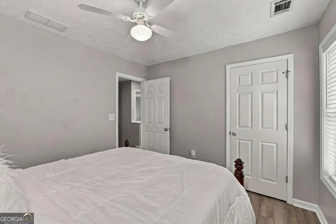
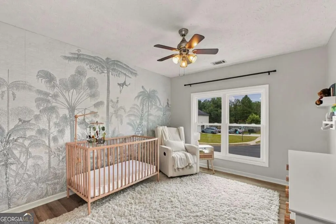
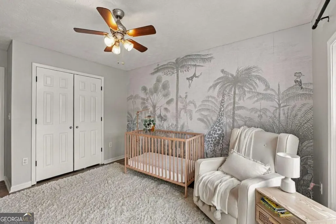
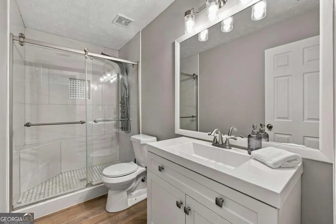
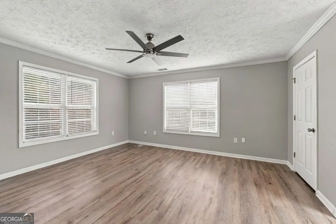
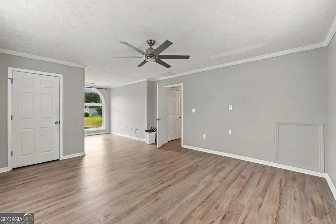
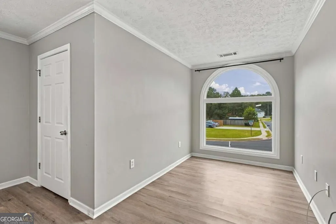
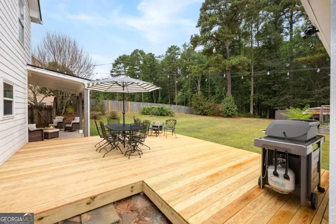
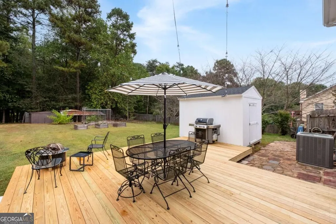
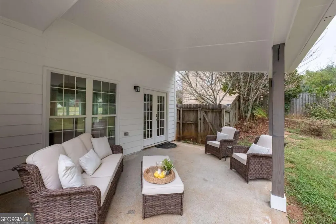
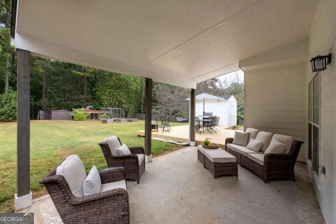
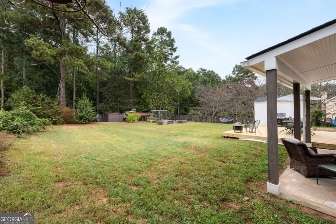
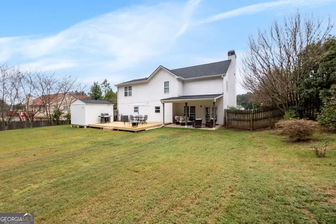
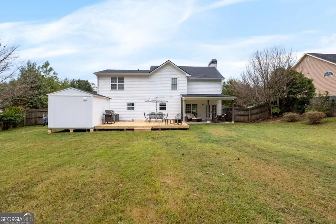
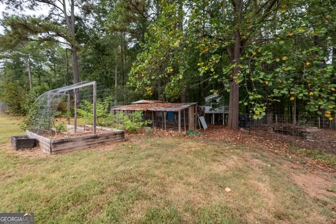
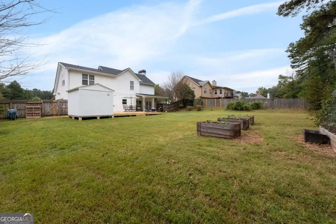
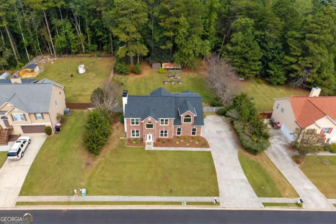
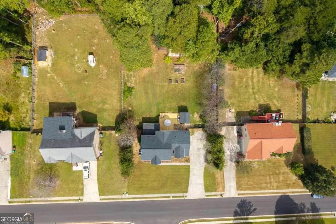
NO HOA! Set on a beautiful .51-acre lot, this 4-bedroom, 2.5-bath home offers the rare combination of space, privacy, flexibility, and no HOA-plus an incredible backyard setup designed for gardening, entertaining, and enjoying a little slice of farm life without leaving the city. Tucked away in an established neighborhood yet conveniently located near I-85, shopping, dining, and award-winning schools, this property offers a lifestyle that is increasingly hard to find. Roof replaced in 2026 with transferrable warranty. Inside, the remodeled kitchen is both stylish and functional, featuring crisp white cabinetry, quartz countertops, neutral marble subway tile backsplash, and a pot filler above the range. A dedicated beverage area with built-in wine cubbies and a beverage refrigerator creates the perfect spot for morning coffee, entertaining, or keeping favorite drinks close at hand. The spacious primary suite offers a generous sitting area, while the remodeled primary bath brings a spa-inspired feel with a frameless shower, neutral tile, and a multi-jet shower panel system. The secondary bath has been updated with the same sophisticated finishes. Nearly every window has been replaced with Pella windows. The tilt-in design makes exterior cleaning simple and convenient. The side-entry two-car garage adds functionality and curb appeal, while the newly built 2026 deck and covered patio, updated in 2024, create inviting outdoor spaces for relaxing and entertaining. The backyard is where this property truly stands apart. The mini-farm setup includes a chicken coop and run, raised garden beds, blackberry bushes, elderberry bushes, blueberry bushes, composting areas, and a dedicated potting table. An insulated 10' x 12' shed with electricity is ready for a mini AC unit, making it a versatile space for hobbies, gardening, a workshop, or additional storage. A separate metal shed provides the perfect home for lawn and landscaping equipment. From the thoughtful interior updates to the exceptional outdoor amenities, this property offers room to live, garden, create, and enjoy-without an HOA. Kitchen refrigerator, washer, dryer, kitchen table, chairs and benches remain with the home. A rare opportunity to enjoy a mini-farm lifestyle with everyday conveniences just minutes away.
| Elementary School | Middle School | High School |
|---|---|---|
| Ivy Creek Elementary School | Glenn C Jones Middle School | Seckinger High School |
| Price History | |
|---|---|
| 10/2/2026 | Listed $485,000 |
General Features
| Sewer | Septic Tank |
|---|---|
| Heating | Central,Electric,Forced Air,Heat Pump |
| Cooling | Ceiling Fan(s),Central Air,Electric,Heat Pump |
| Utilities | High Speed Internet,Underground Utilities |
| Roof | Composition |
| Appliances | Dishwasher,Dryer,Electric Water Heater,Microwave,Refrigerator,Stainless Steel Appliance(s),Washer |
| Association Fee Includes | None |
| Patio/Porch Features | Deck,Patio |
| Architectural Style | Brick Front,Traditional |
| Security Features | Security System,Smoke Detector(s) |
| Construction Materials | Concrete |
| Year Built | 1998 |
| Levels | Two |
| Property Subtype | Single Family Residence |
| Tax Year | 2025 |
| Waterfront Features | No Dock Or Boathouse |
| Community Features | Sidewalks,Street Lights,Walk To Schools,Near Shopping |
| County | Gwinnett |
| New Construction | false |
| Property Type | Residential |
| HOA | false |
| Attached Garage | true |
| Energy Efficient | Roof,Thermostat,Windows |
| Subdivision Name | Duncan Ridge |
| Garage Y/N | true |
| Other Structures | Other,Outbuilding,Shed(s) |
| Full Baths | 2 |
| Status | Under Contract |
| Directions | GPS Friendly. I-85 north to exit 118 Hamilton Mill Pkwy. Take a left. Right on Sardis Church Rd. Right onto Duncan Bridge Dr. |
| High School | Seckinger |
| City | Buford |
| Body of Water | None |
| Lot Size Units | Square Feet |
| Lot Size Square Feet | 22215.6 |
| Carport Y/N | false |
| Spa Features | Bath |
| Elementary School | Ivy Creek |
| Property Attached Y/N | false |
| Land Lease Y/N | false |
| Tax Annual Amount | 5516 |
| Home Warranty Y/N | false |
| Middle/Junior High School | Glenn C Jones |
| Property Condition | Resale |
| Structure Type | House |
| Building Area Units | Square Feet |
| Living Area Units | Square Feet |
| Standard Status | Pending |
Interior Features
| Interior Amenities | Double Vanity,High Ceilings,Separate Shower,Tray Ceiling(s),Walk-In Closet(s) |
|---|---|
| Basement | None |
| Flooring | Vinyl |
| Total Fireplaces | 1 |
| Fireplace Features | Family Room,Masonry |
| Common Walls | No Common Walls |
| Air Conditioning Y/N | true |
| Heating Y/N | true |
| Window Features | Double Pane Windows |
| Fireplace Y/N | true |
| Above Grade Finished Area | 2340 |
| Half Baths | 1 |
| Laundry Features | Other |
| Total Bedrooms | 4 |
| Below Grade Finished Area Unit Type | Square Feet |
| LivingAreaSource | Public Records |
| Above Grade Finished Area Unit Type | Square Feet |
| Kitchen Features | Pantry,Solid Surface Counters |
| Total Baths | 3 |
| Dining Room Features | Separate Room |
Exterior Features
| Fencing | Back Yard,Fenced,Wood |
|---|---|
| Parking Features | Garage,Attached,Kitchen Level,Garage Door Opener,Side/Rear Entrance |
| Lot Features | Level |
| Water Source | Public |
| Total Parking | 2 |
| Lot Size Area | 22215.6 |
| Foundation Details | Slab |
| Spa | true |
| Building Area Total | 2340 |
| Lot Size Acres | 0.51 |
| Lot Size Source | Public Records |
| Waterfront Y/N | false |
Amenities
- Foreclosure
- Views
- Short Sale
- New Construction
- Adult 55+
- Lease To Own
- No HOA Fees
- Furnished
- Primary On Main
- Air Conditioning
- Seller Finance
- Green
- Fixer Upper
- Horse
- Golf
- Fireplace
- Deck
- Garage
- Basement
- Pool
Property vs Single Family Average in 30519
Price
Taxes
Year Built
 ©2026 Georgia Multiple Listing Service All information deemed reliable but not guaranteed. All properties are subject to prior sale, change or withdrawal. Neither listing broker(s) or information provider(s) shall be responsible for any typographical errors, misinformation, misprints and shall be held totally harmless. Listing(s) information is provided for consumer's personal, non-commercial use and may not be used for any purpose other than to identify prospective properties consumers may
