
Price Reduction - Views - Primary on Main
Address
3336 Duncan Bridge Trail, Buford, GA
Price
$ 499,000
Property Attributes
- MLS#10866502
- TypeSingle Family
- Listing Status Active
- CountyGwinnett
- CityBuford
- NeighborhoodDuncan Ridge
- Zip30519
- StyleRanch
- Year Built1998
- Taxes$ 5664
- Price$ 499,000
- Bedrooms4
- Full Bathrooms3
- Half Bathrooms0
- Sqr Footage3340
- Lot Size0.57 Acres
Data Source:
Georgia MLS (GAMLS)
Property Description
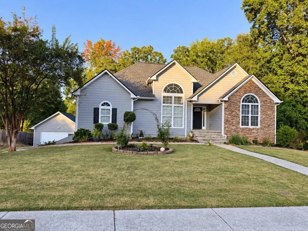
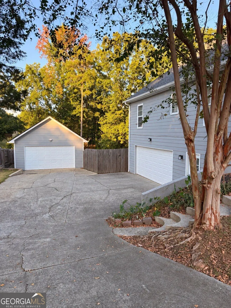
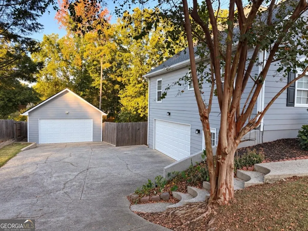
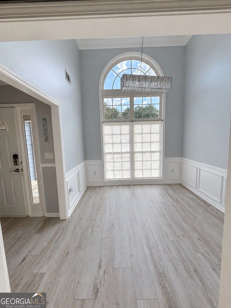
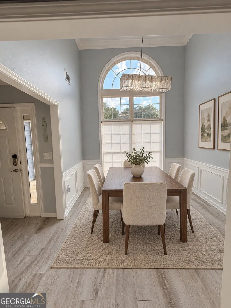
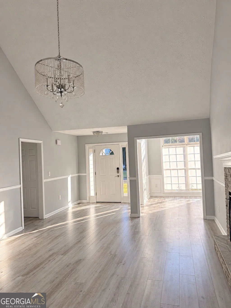
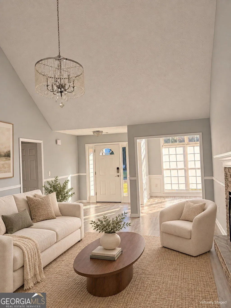
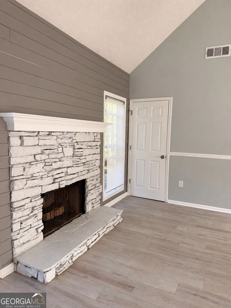
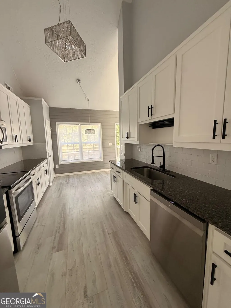
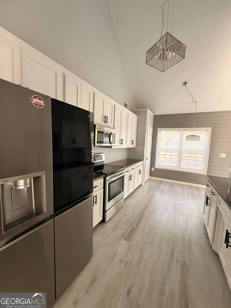
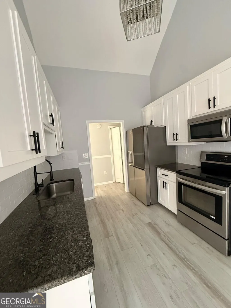
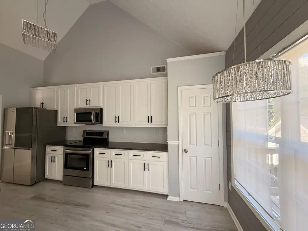
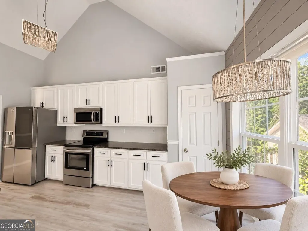
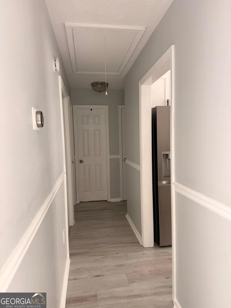
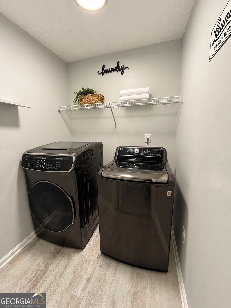
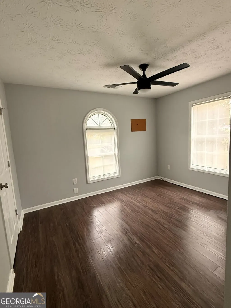
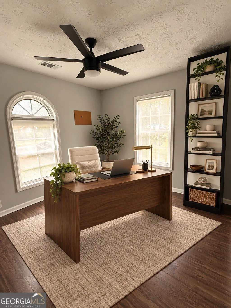
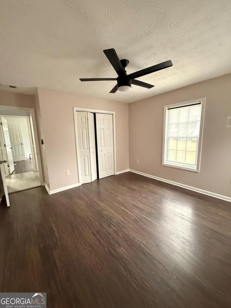
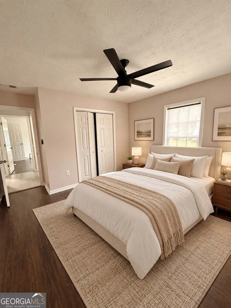
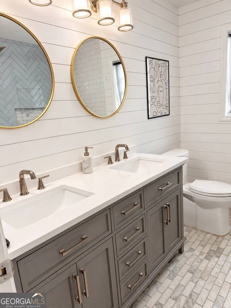
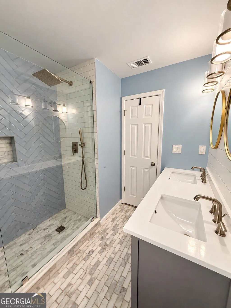
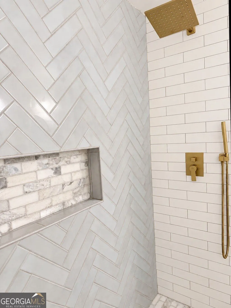
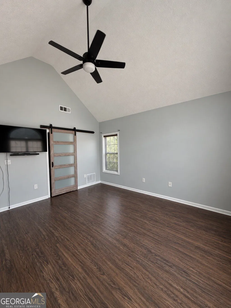
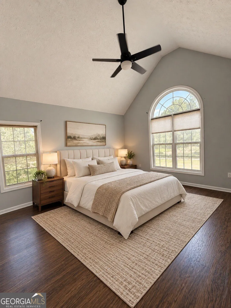
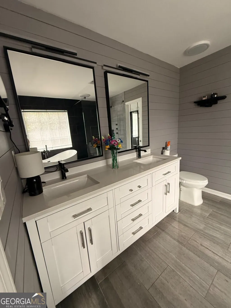
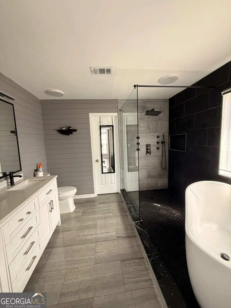
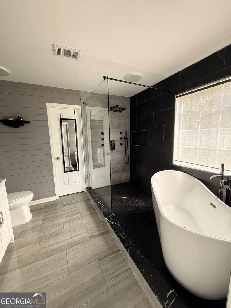
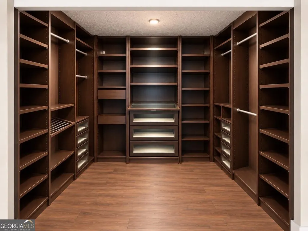
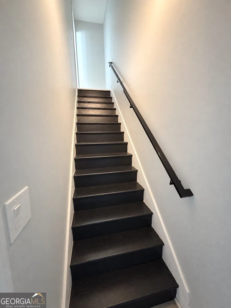
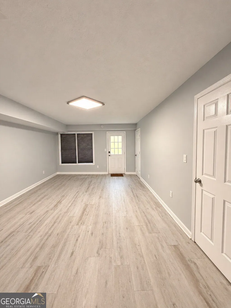
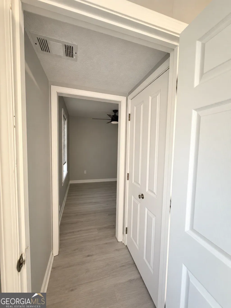
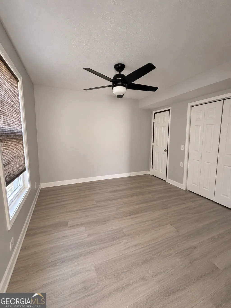
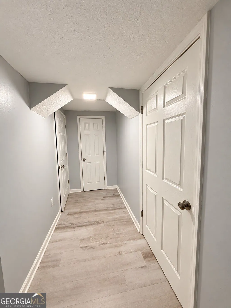
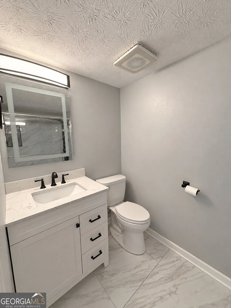
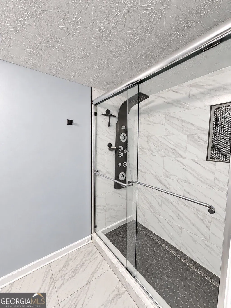
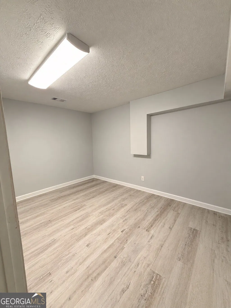
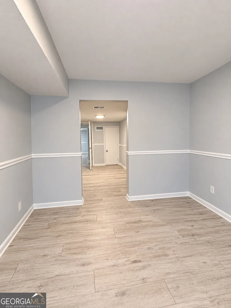
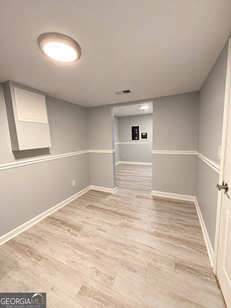
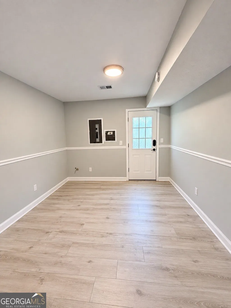
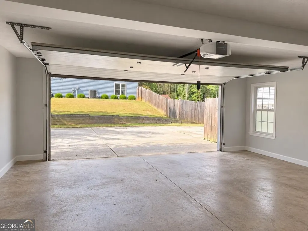
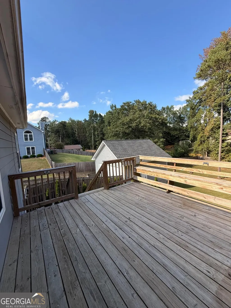
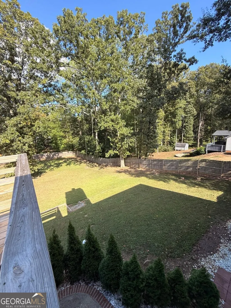
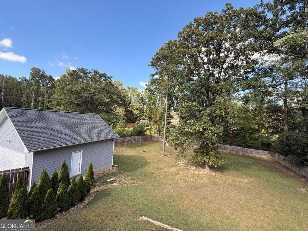
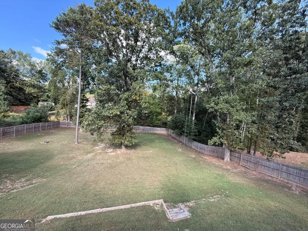
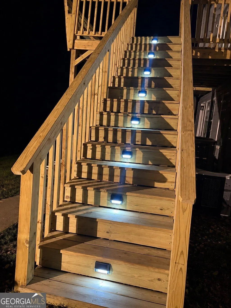
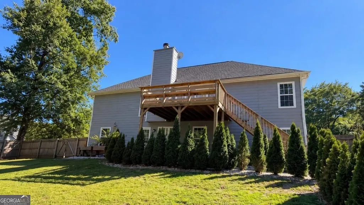
NO HOA at this beautiful Home where bright interiors, stylish finishes, and versatile living spaces make this Buford home stand out. The main level offers three bedrooms and two full bathrooms, with soaring ceilings and beautiful arched windows that fill the home with natural light. A stone fireplace anchors the inviting living room, while the separate dining room features elegant trim and an impressive window-a lovely setting for everyday meals and special gatherings. The kitchen pairs white new cabinetry with dark countertops, a stone backsplash, stainless steel appliances, and contrasting hardware for a crisp, modern look. A brand-new dishwasher adds convenience, and all kitchen appliances remain with the home, along with the washer and dryer. An updated guest bathroom and beautiful stone-tiled primary bathroom add to the home's appeal. Wood-look vinyl plank flooring enhances the main living areas, with beautiful original hardwood floors beneath the vinyl on the main level, thoughtfully preserved for future owners who may wish to uncover and restore them. A spacious walk-in closet with extensive shelving and glass-front drawers provides excellent storage. The finished basement (walkout) offers an additional bedroom and full bathroom, a spacious living area ideal for entertaining, and a separate bonus room suited for a media room, hobby space, or storage. Two additional rooms offer flexibility for a potential kitchen and office. Great option for added income. Keyless entry on all doors and exterior cameras around the home offer added convenience and security. An attached garage and a detached workshop that can also serve as an additional garage provide ample space for parking, projects, and storage. Outside, enjoy the deck, fenced backyard, established landscaping, and mature trees. The roof, deck, and fence(with solar lights) are approximately three years old, and the two A/C units are approximately five and six years old. Septic tank has been cleaned 11/2026 with certification for new owner. With inviting spaces to gather and room to spread out, this home offers a wonderful blend of comfort and functionality.
| Elementary School | Middle School | High School |
|---|---|---|
| Ivy Creek Elementary School | Glenn C Jones Middle School | Seckinger High School |
| Price History | |
|---|---|
| 10/3/2026 | Listed $509,000 |
| 11/2/2026 | 2$499,000 |
General Features
| Sewer | Septic Tank |
|---|---|
| Heating | Central |
| Cooling | Ceiling Fan(s),Central Air |
| Utilities | Underground Utilities |
| Roof | Composition |
| Appliances | Dishwasher,Dryer,Electric Water Heater,Microwave,Washer |
| Association Fee Includes | None |
| Architectural Style | Ranch |
| Security Features | Smoke Detector(s) |
| Construction Materials | Wood Siding |
| Year Built | 1998 |
| Electric | 220 Volts |
| View | City |
| Levels | Two |
| Property Subtype | Single Family Residence |
| Tax Year | 2026 |
| Waterfront Features | No Dock Or Boathouse |
| Community Features | None |
| County | Gwinnett |
| New Construction | false |
| Property Type | Residential |
| HOA | false |
| Attached Garage | true |
| Subdivision Name | Duncan Ridge |
| Garage Y/N | true |
| Other Structures | Second Garage,Workshop |
| Full Baths | 3 |
| Status | Active |
| Directions | GPS friendly, exit 120 on 85 N, take a left, first light right on Sardis Church road, right on Duncan Bridge Drive, right on Duncan Bride Trail, house is on your left |
| High School | Seckinger |
| City | Buford |
| Body of Water | None |
| Lot Size Units | Square Feet |
| Lot Size Square Feet | 24829.2 |
| Carport Y/N | false |
| Elementary School | Ivy Creek |
| Property Attached Y/N | false |
| Land Lease Y/N | false |
| Tax Annual Amount | 5664 |
| Home Warranty Y/N | false |
| Middle/Junior High School | Glenn C Jones |
| Property Condition | Resale |
| Structure Type | House |
| Building Area Units | Square Feet |
| Living Area Units | Square Feet |
| Standard Status | Active |
Interior Features
| Interior Amenities | Double Vanity,Master On Main Level,Roommate Plan,Walk-In Closet(s) |
|---|---|
| Basement | Bath Finished,Daylight,Exterior Entry,Finished |
| Flooring | Hardwood |
| Total Fireplaces | 1 |
| Fireplace Features | Living Room |
| Common Walls | No Common Walls |
| Air Conditioning Y/N | true |
| Heating Y/N | true |
| Window Features | Double Pane Windows |
| Fireplace Y/N | true |
| Above Grade Finished Area | 1670 |
| Laundry Features | In Hall,Laundry Closet |
| Total Bedrooms | 4 |
| Below Grade Finished Area | 1670 |
| Main Level Bedrooms | 3 |
| Main Level Bathrooms | 2 |
| Below Grade Finished Area Unit Type | Square Feet |
| LivingAreaSource | Owner |
| Above Grade Finished Area Unit Type | Square Feet |
| Kitchen Features | Breakfast Area,Pantry |
| Total Baths | 3 |
| Dining Room Features | Separate Room |
Exterior Features
| Exterior Amenities | Garden |
|---|---|
| Fencing | Back Yard,Fenced,Wood |
| Parking Features | Garage,Basement,Side/Rear Entrance |
| Lot Features | Level |
| Water Source | Public |
| Total Parking | 6 |
| Lot Size Area | 24829.2 |
| Building Area Total | 3340 |
| Lot Size Acres | 0.57 |
| Lot Size Source | Owner |
| Waterfront Y/N | false |
Amenities
- Foreclosure
- Views
- Short Sale
- New Construction
- Adult 55+
- Lease To Own
- No HOA Fees
- Furnished
- Primary On Main
- Air Conditioning
- Seller Finance
- Green
- Fixer Upper
- Horse
- Golf
- Fireplace
- Deck
- Garage
- Basement
- Pool
Property vs Single Family Average in 30519
Price
Taxes
Year Built
 ©2026 Georgia Multiple Listing Service All information deemed reliable but not guaranteed. All properties are subject to prior sale, change or withdrawal. Neither listing broker(s) or information provider(s) shall be responsible for any typographical errors, misinformation, misprints and shall be held totally harmless. Listing(s) information is provided for consumer's personal, non-commercial use and may not be used for any purpose other than to identify prospective properties consumers may
